
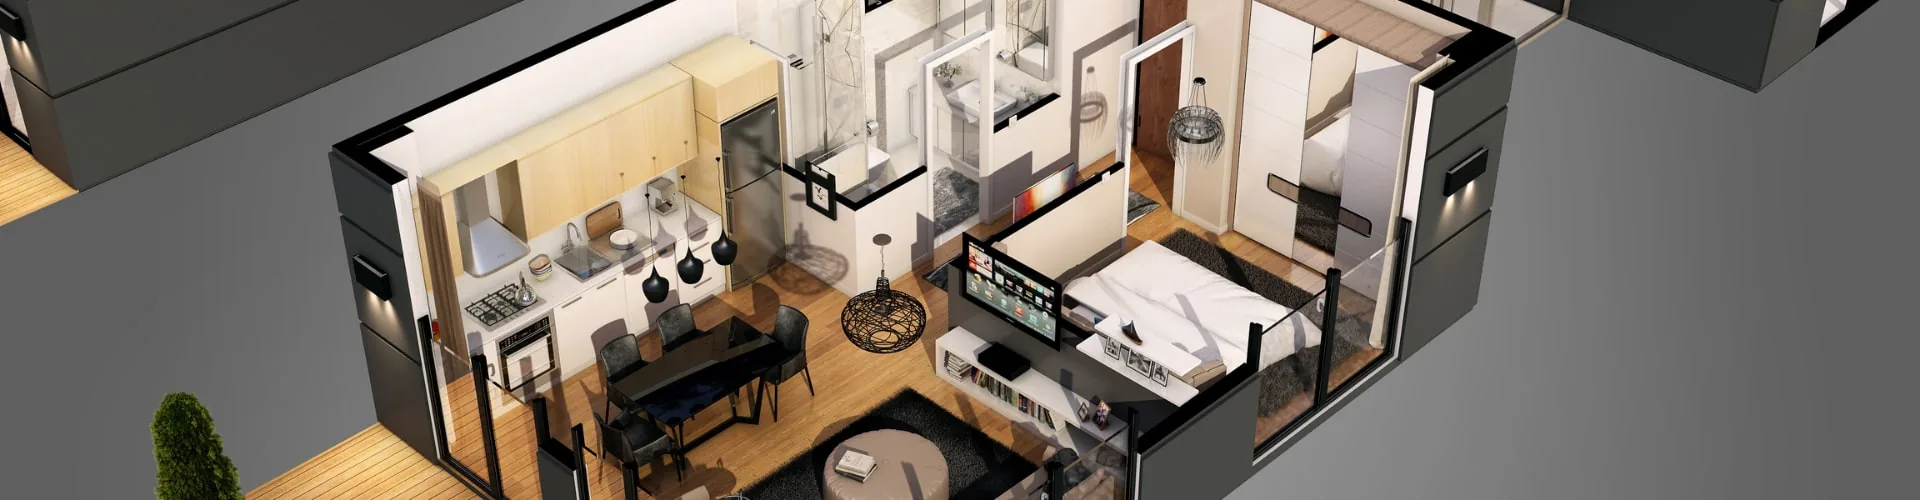
Floor plan drafting
2D Floor Plans
Clear, accurate floor plans from sketches, CAD files, scans, or Matterport links.
Request a quoteWhat we offer
2D Floor Plans
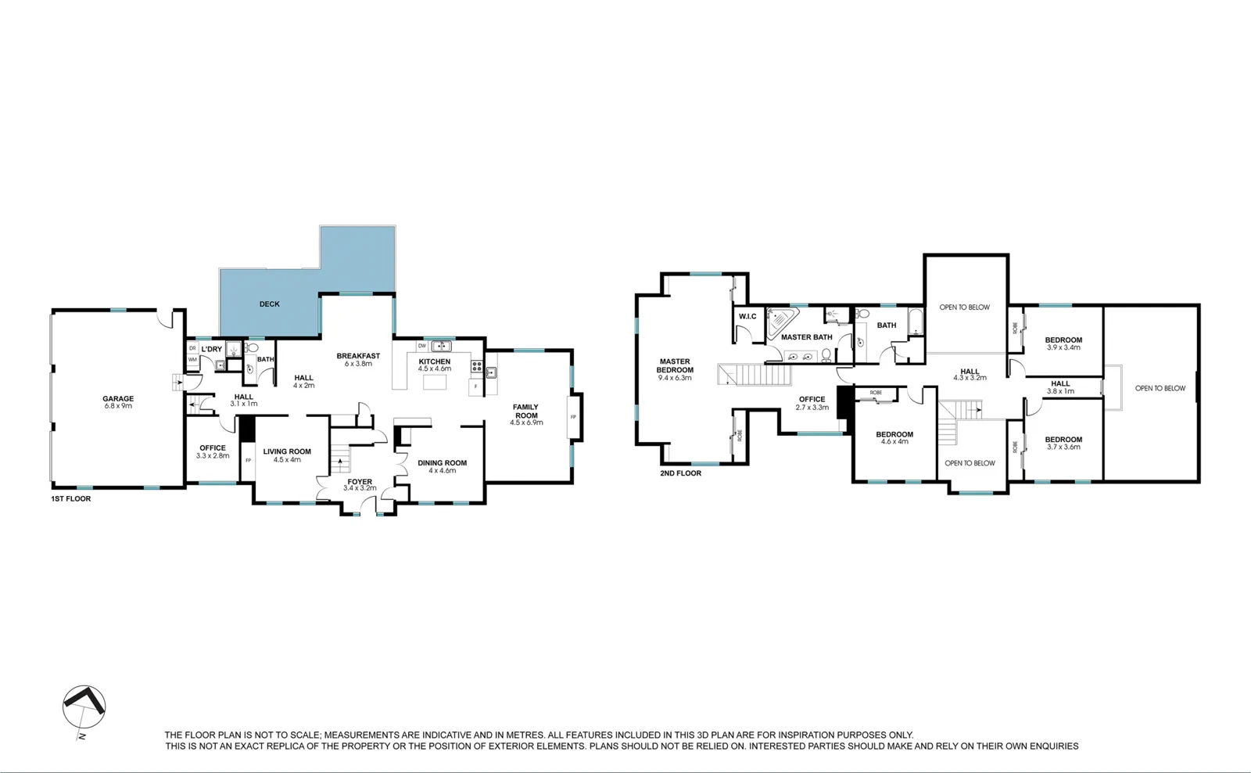
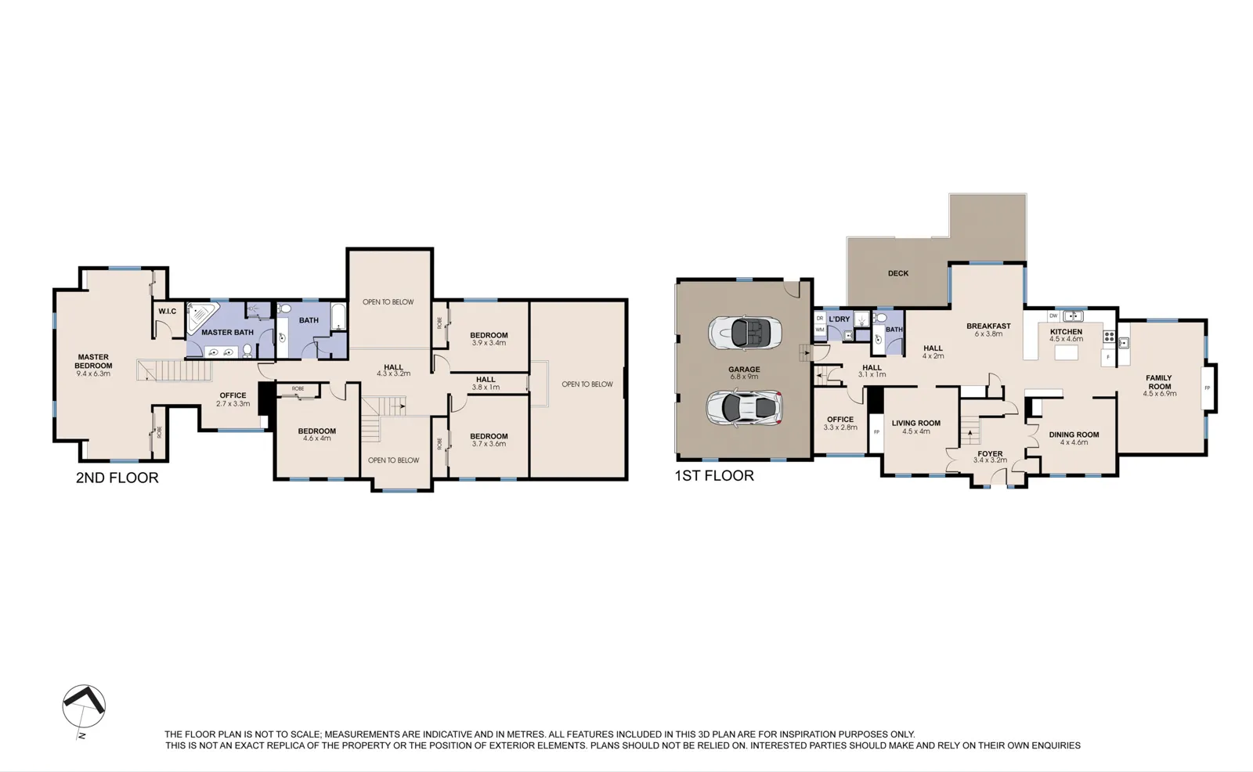
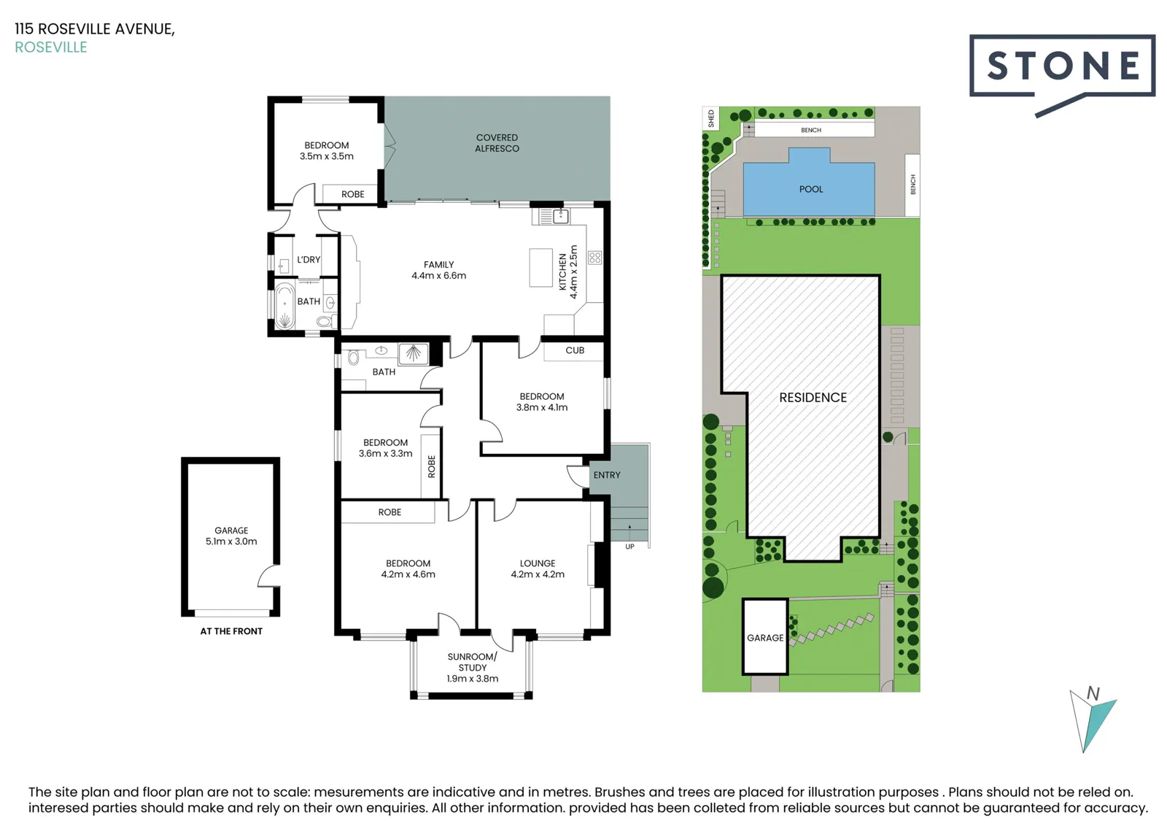
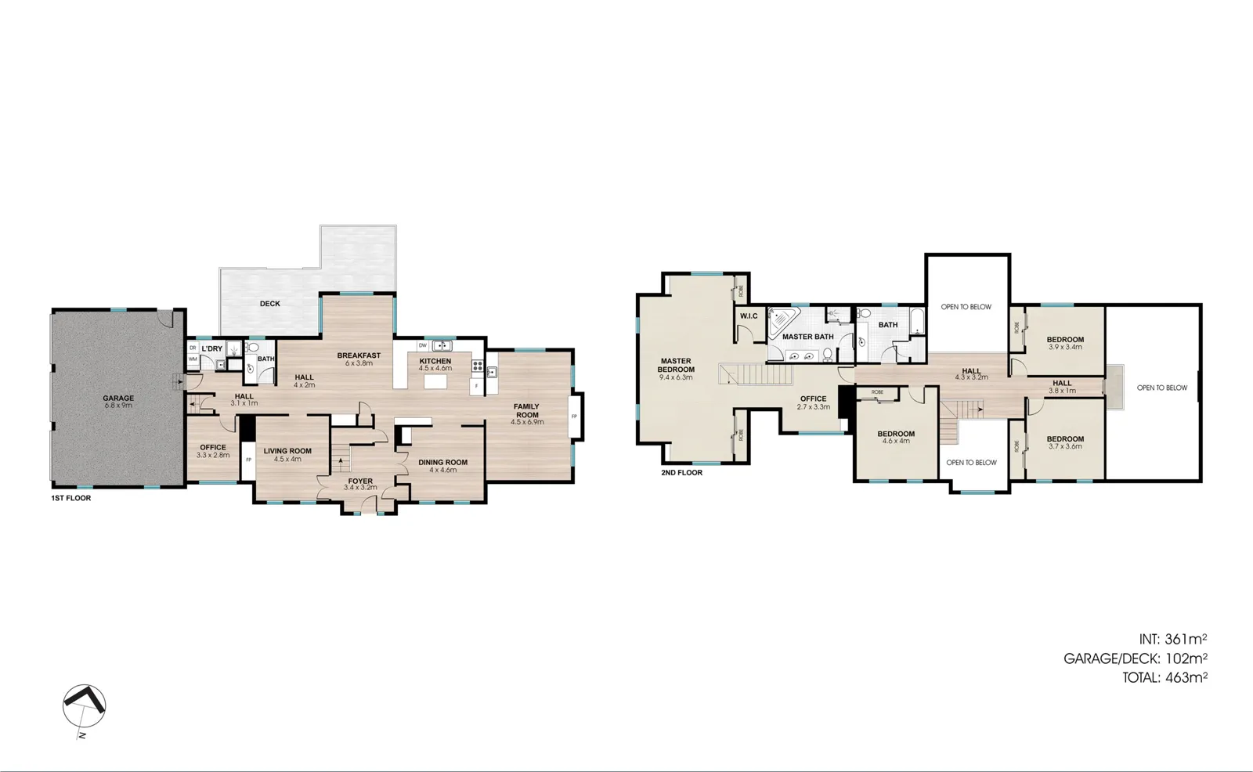
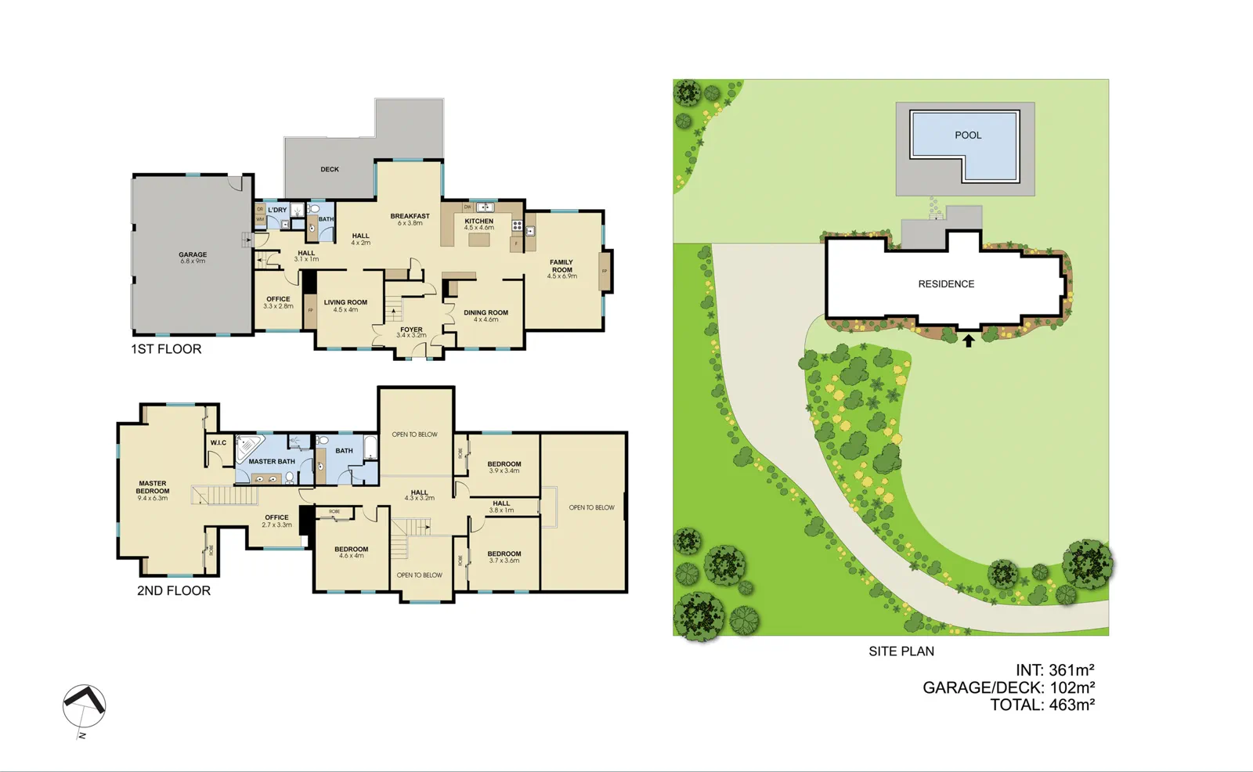
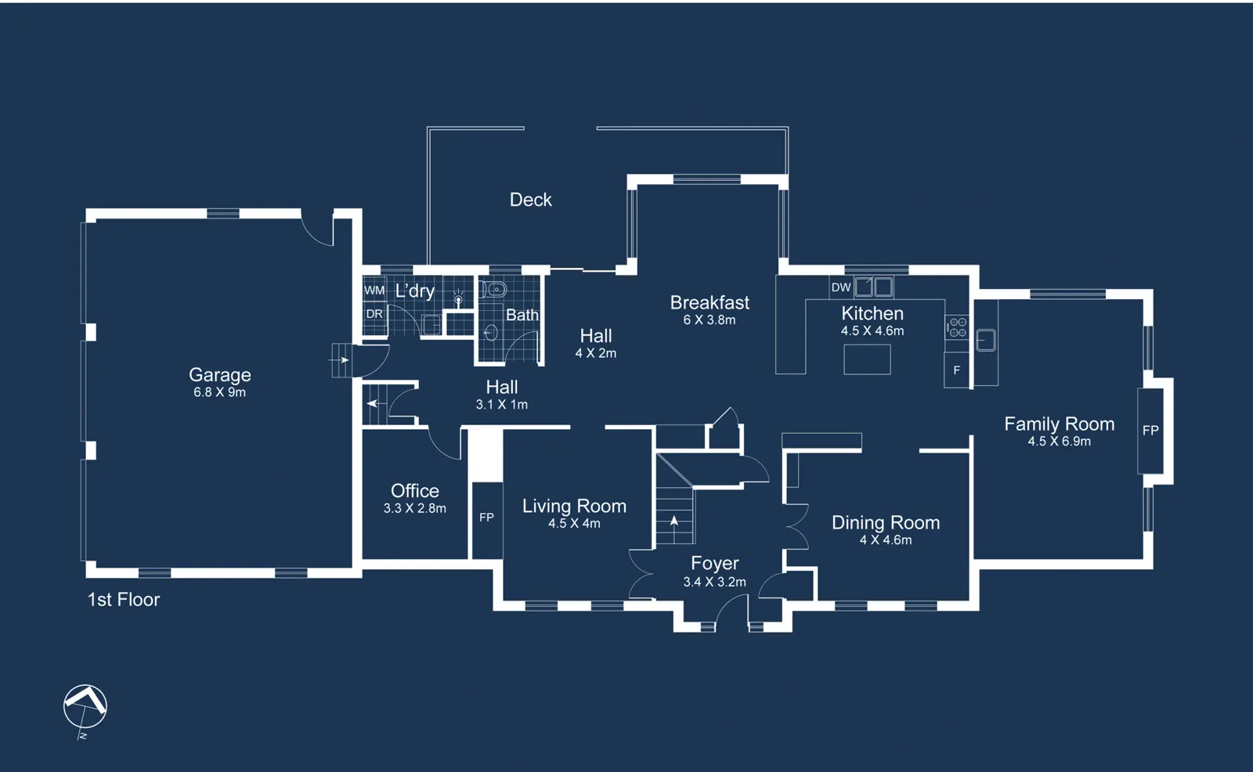
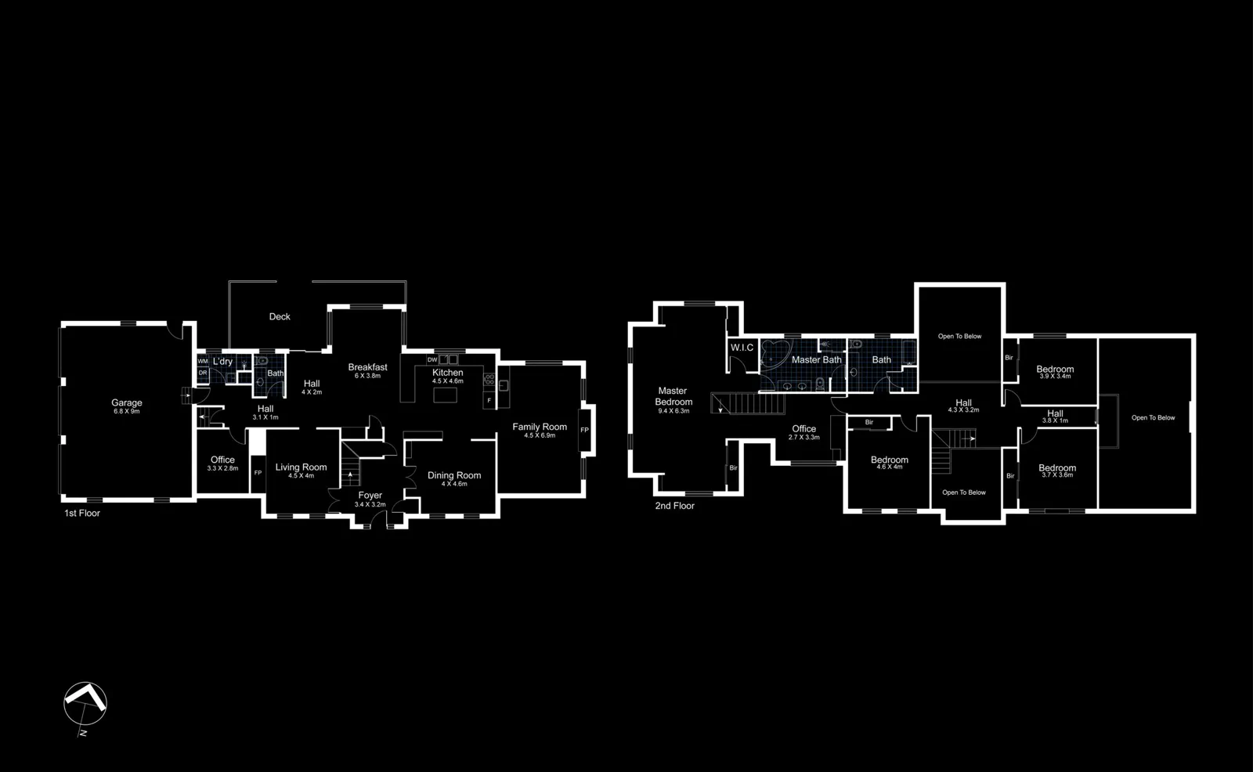
Convert hand drawings, existing PDFs, CAD files, and Matterport scans into polished 2D floor plans. Select black-and-white, branded color, textured, or custom presentation styles.
- Sketch-to-plan conversion
- CAD and Matterport support
- Room names and dimensions
- Black-and-white or color styles
- Logo and brand customization
- Print and web resolution
Portfolio example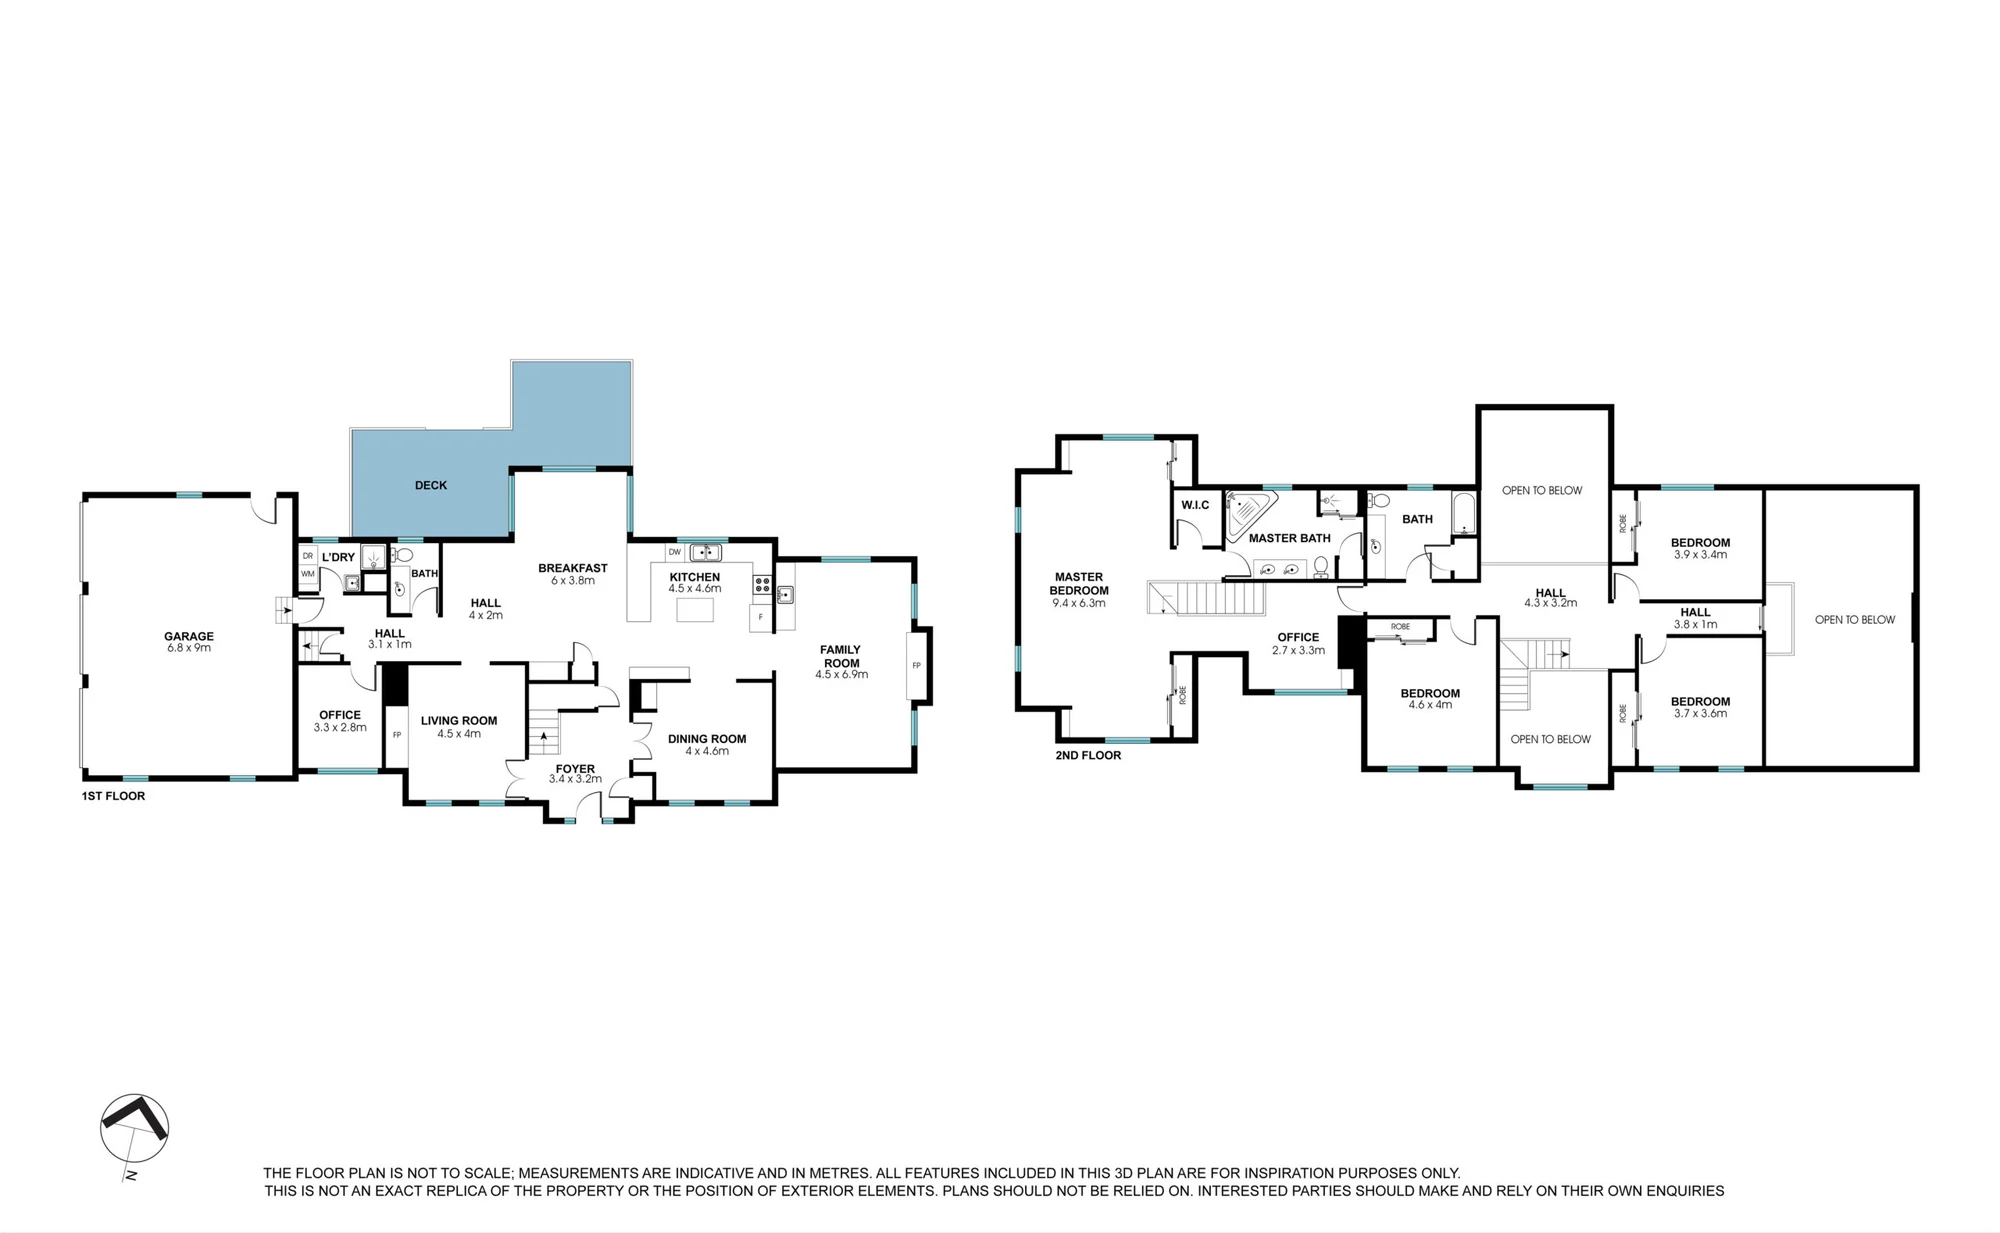
The first completed 2D floor-plan example from the original REPES service gallery.
How it works
A clear, quality-controlled workflow.
Drafting and room labeling
Style and branding applied
Accuracy review and delivery
Related services
Build a complete listing package.
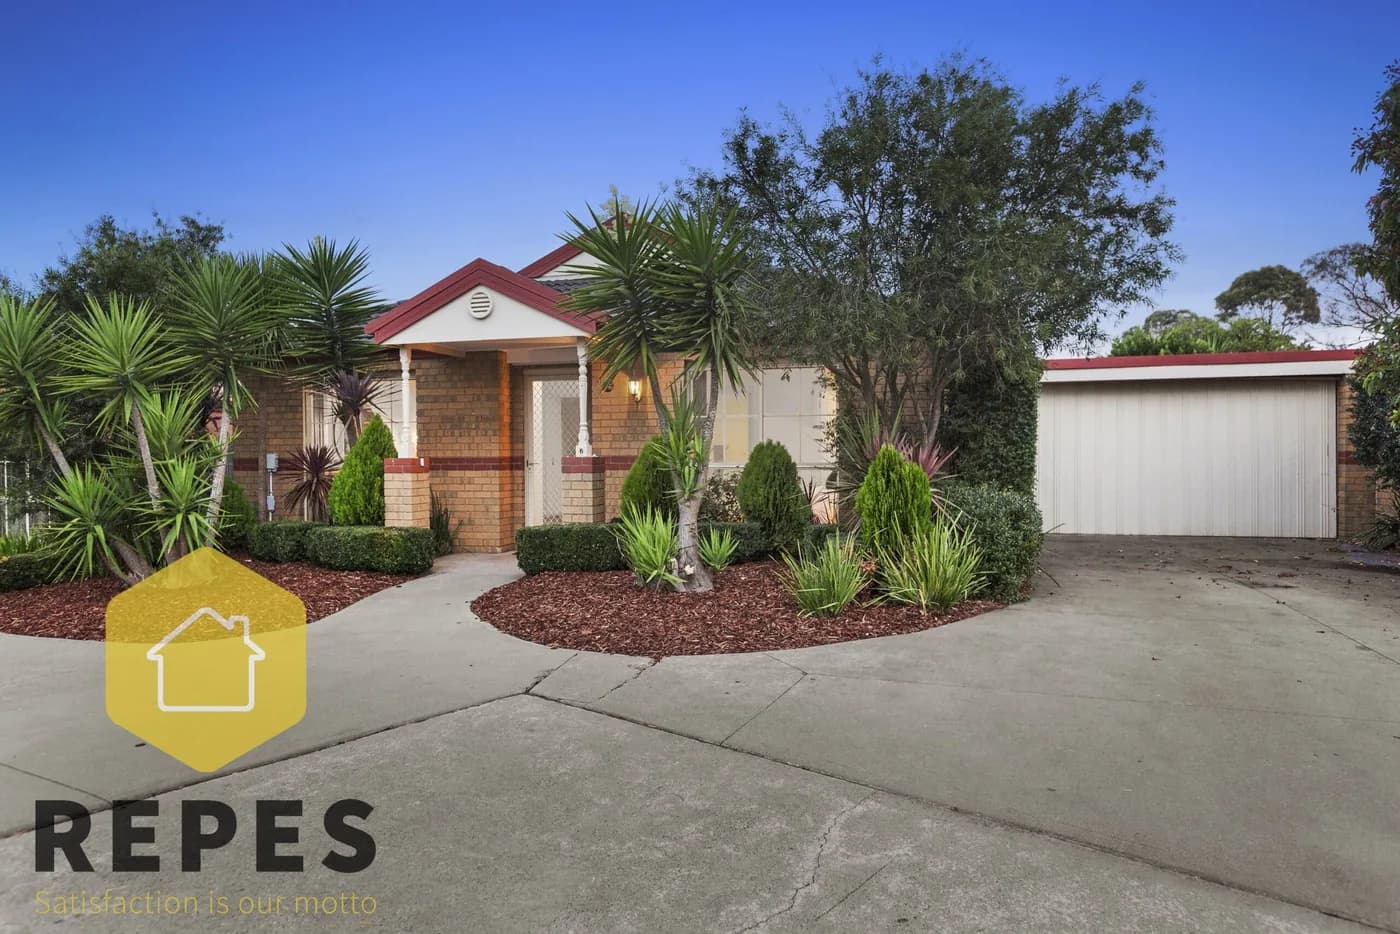
Photo Enhancement
Color-balanced, window-ready property images that feel natural and inviting.
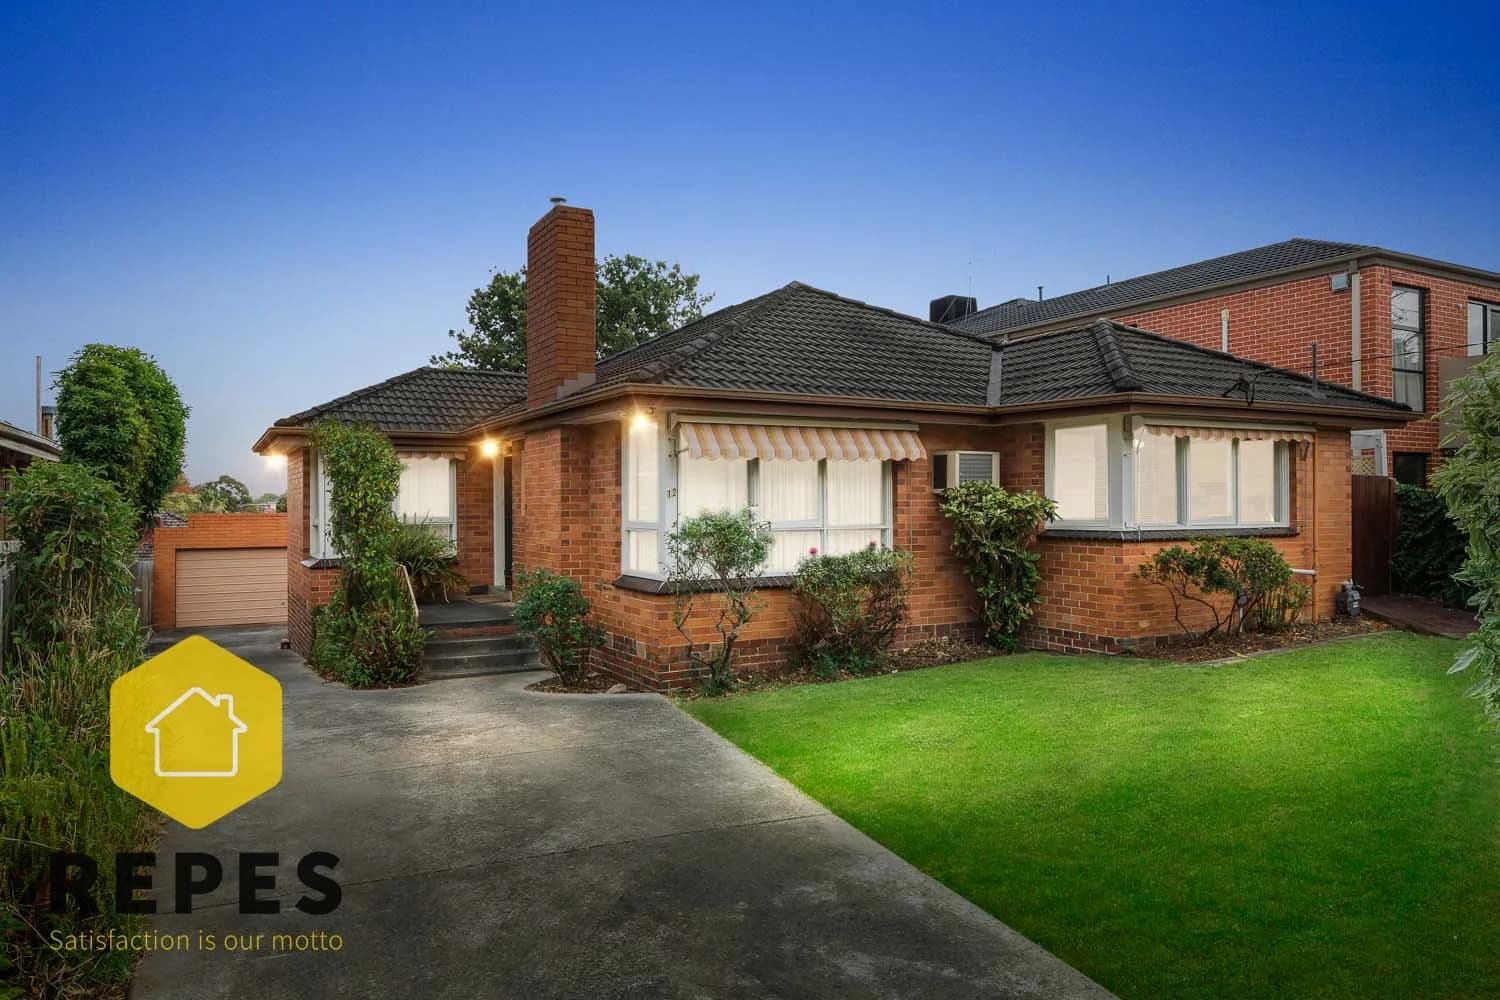
Day to Dusk Conversion
Transform ordinary daytime exteriors into warm, compelling twilight scenes.
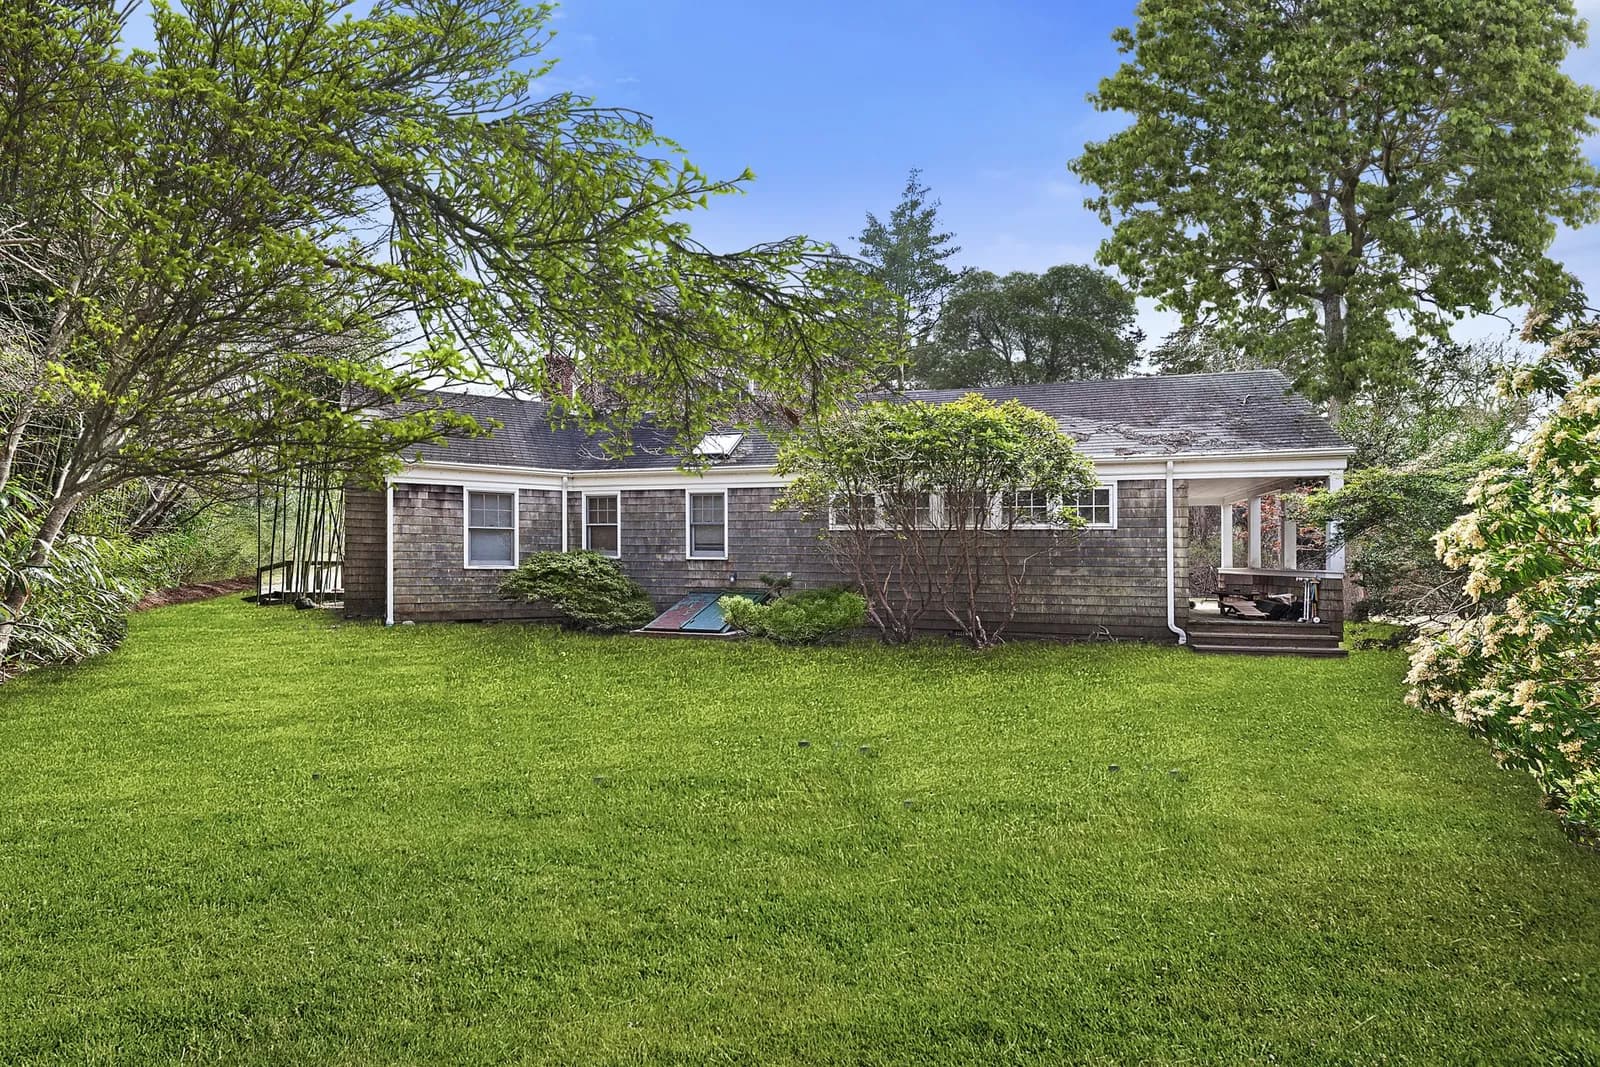
Item Removal
Remove distractions while preserving the architecture and natural character of a space.
Ready when you are
Start a project