
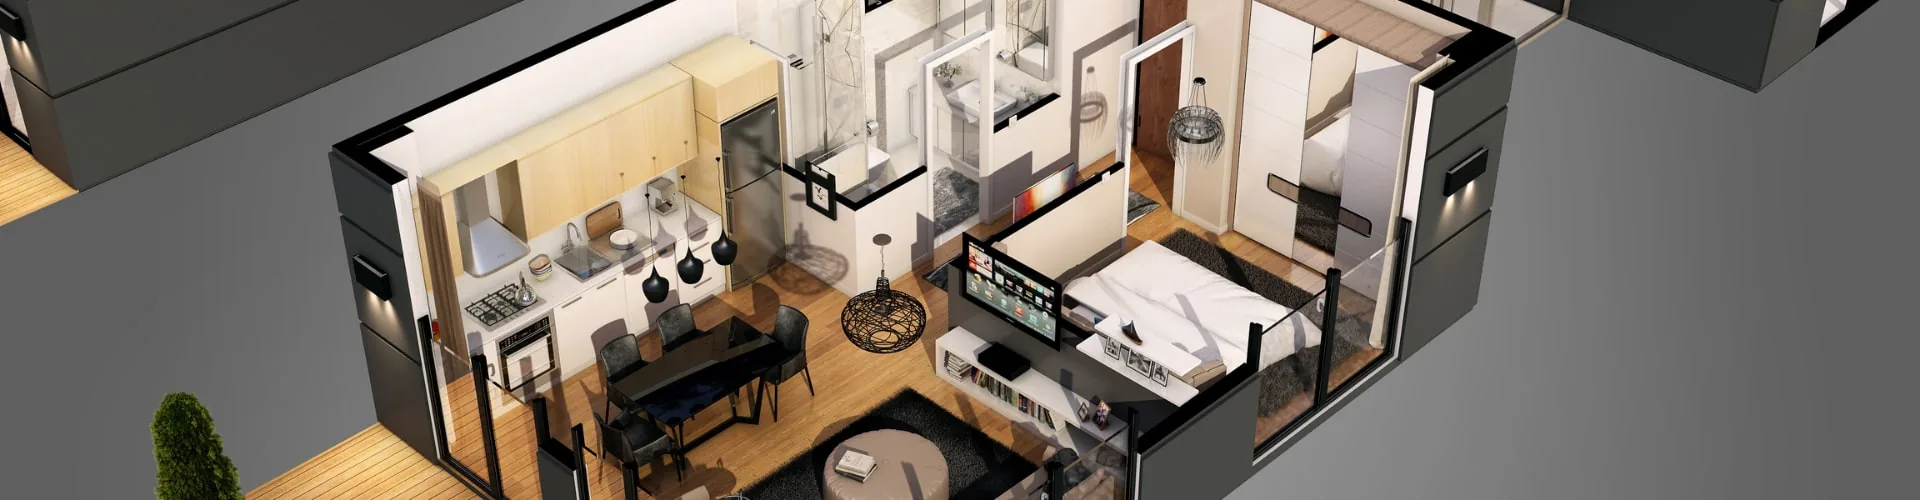
3D property visualization
3D Floor Plans
Give buyers an immediate sense of layout, scale, furnishing, and flow.
Request a quoteWhat we offer
3D Floor Plans
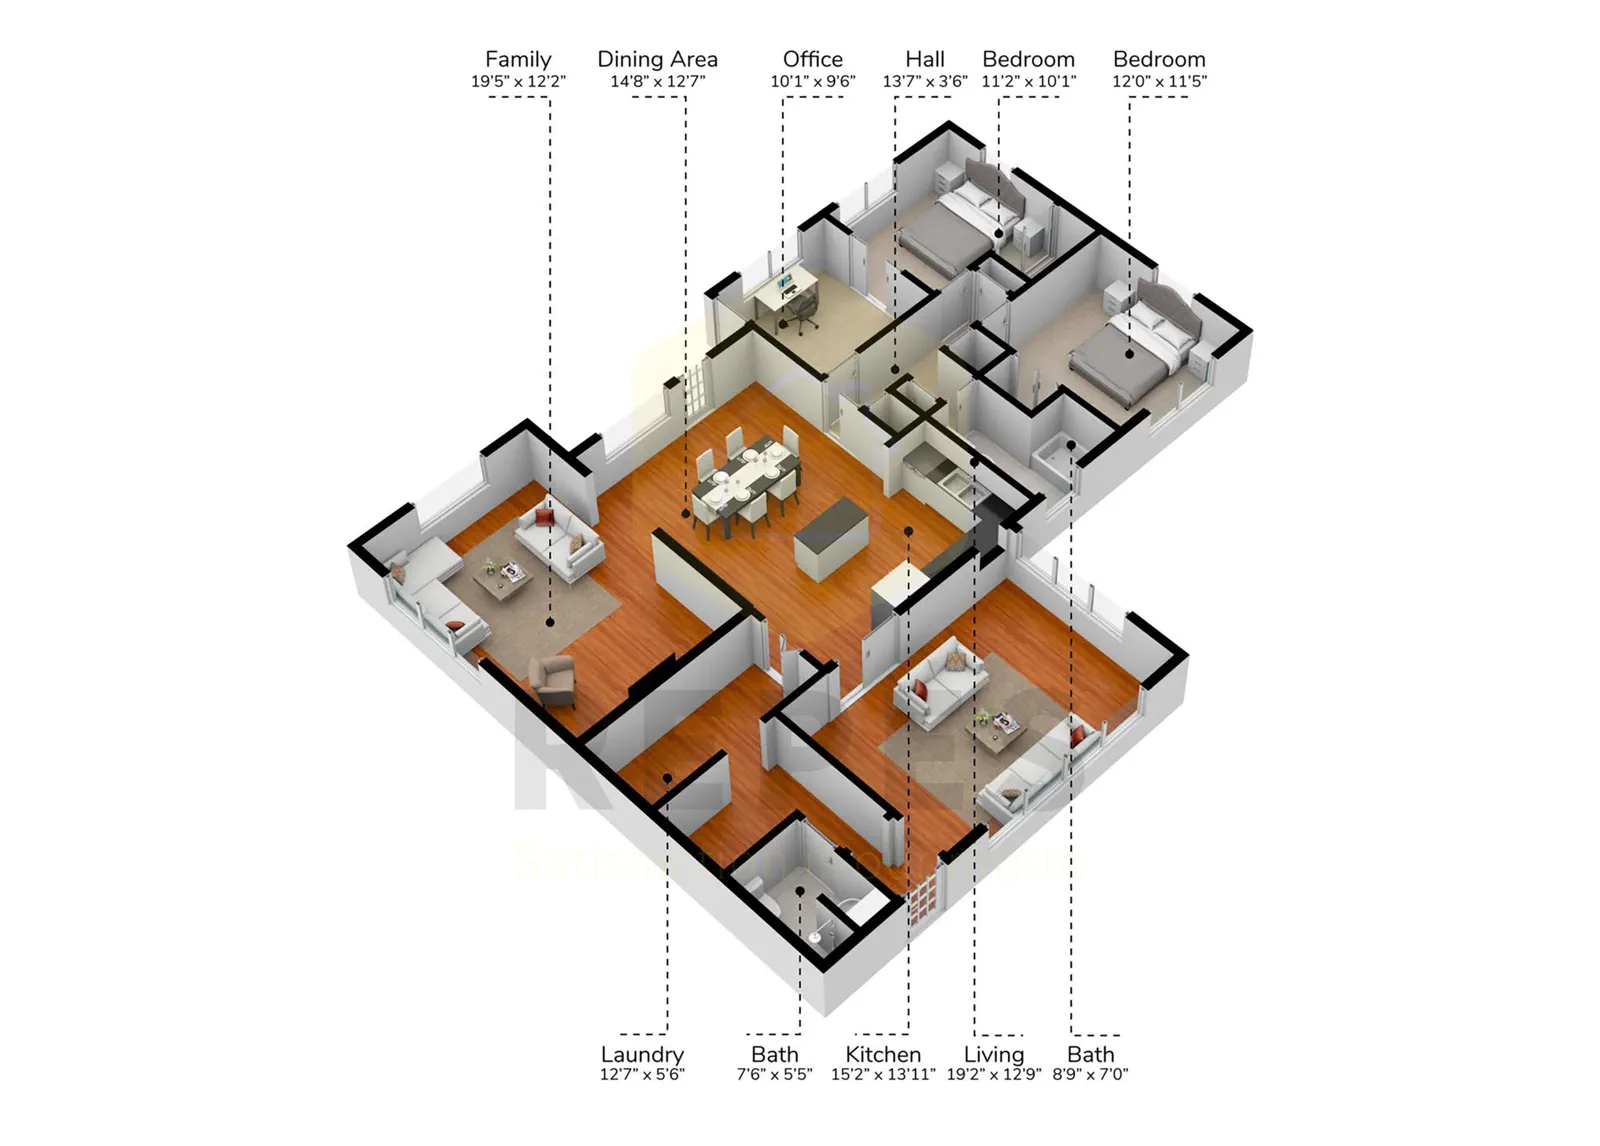
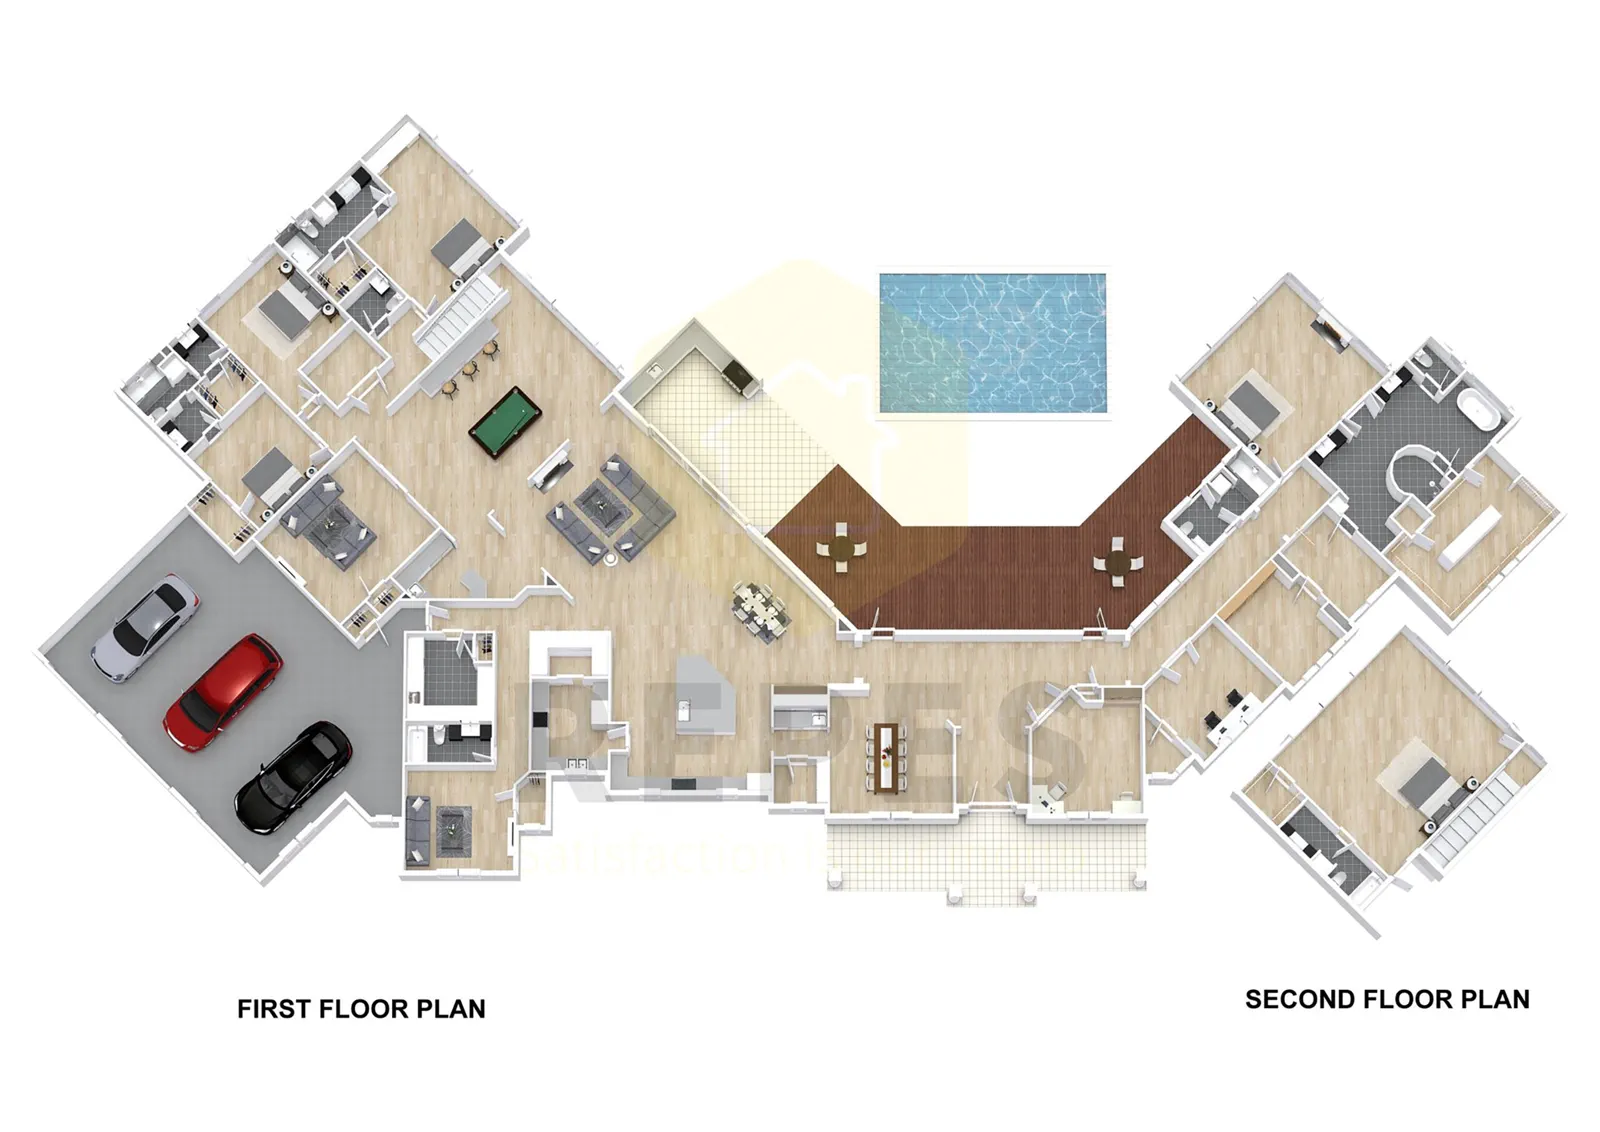
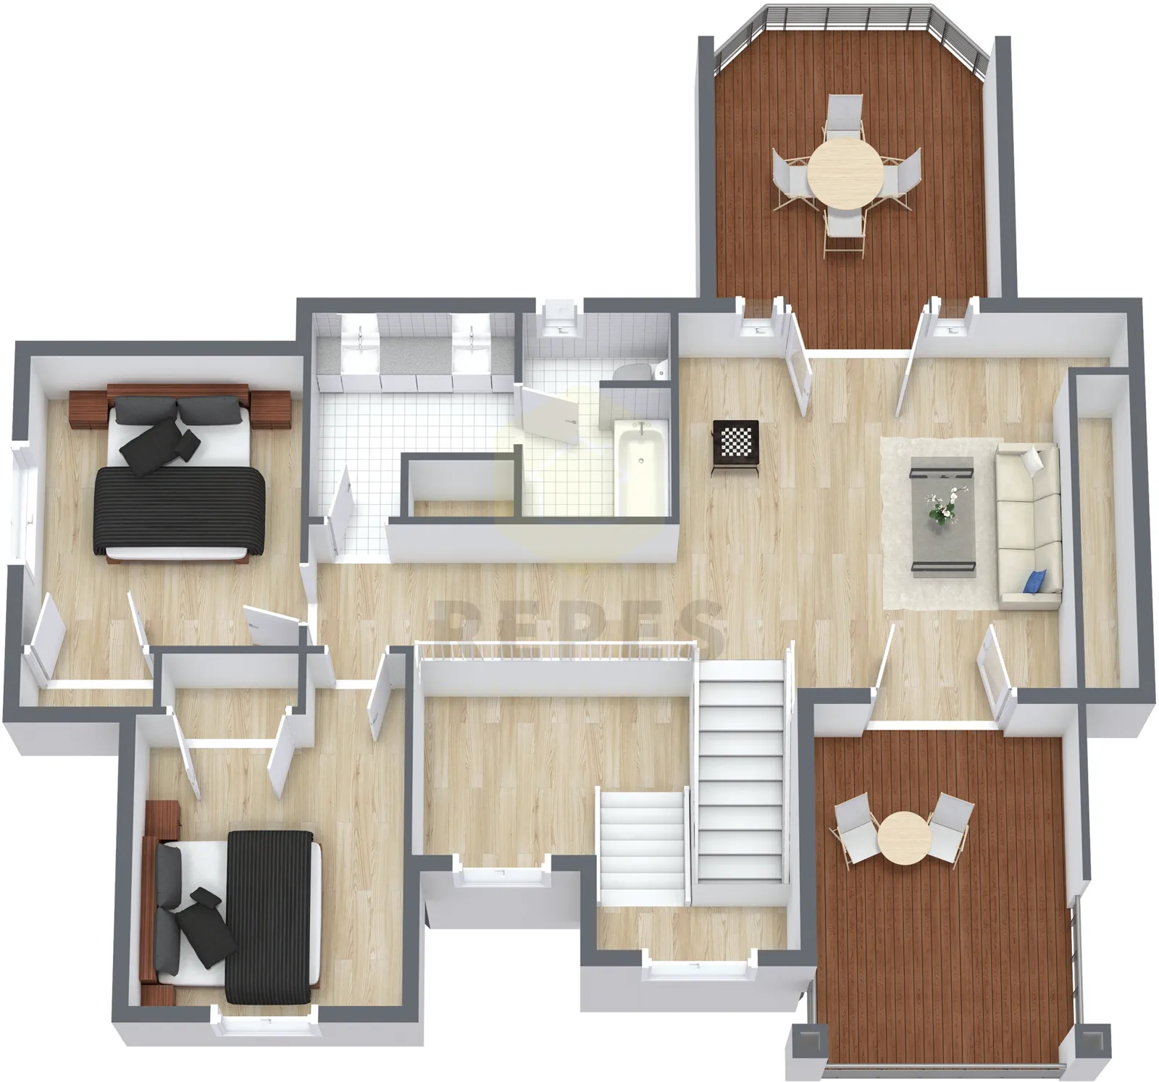
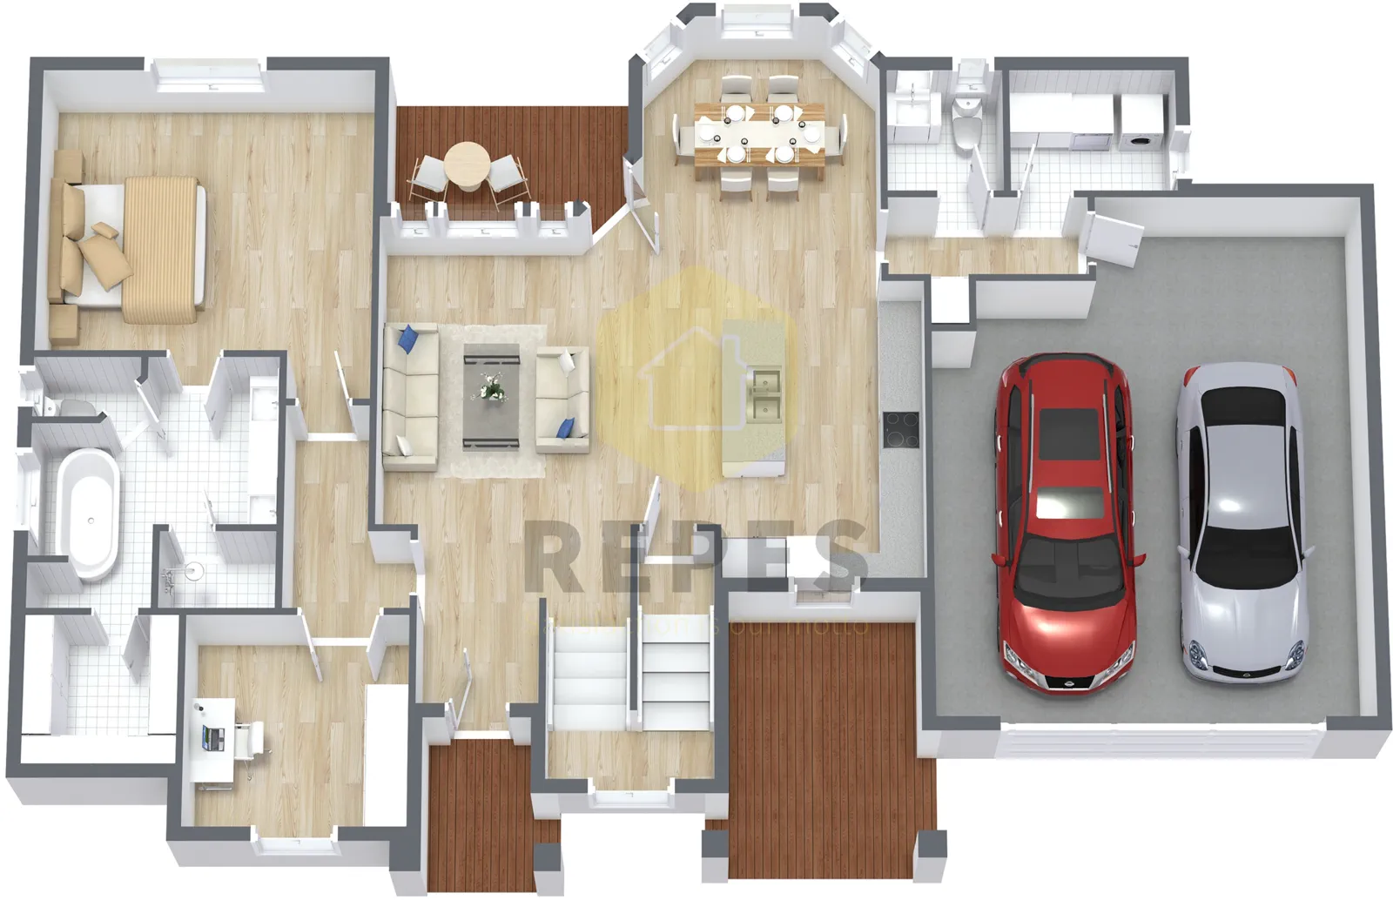
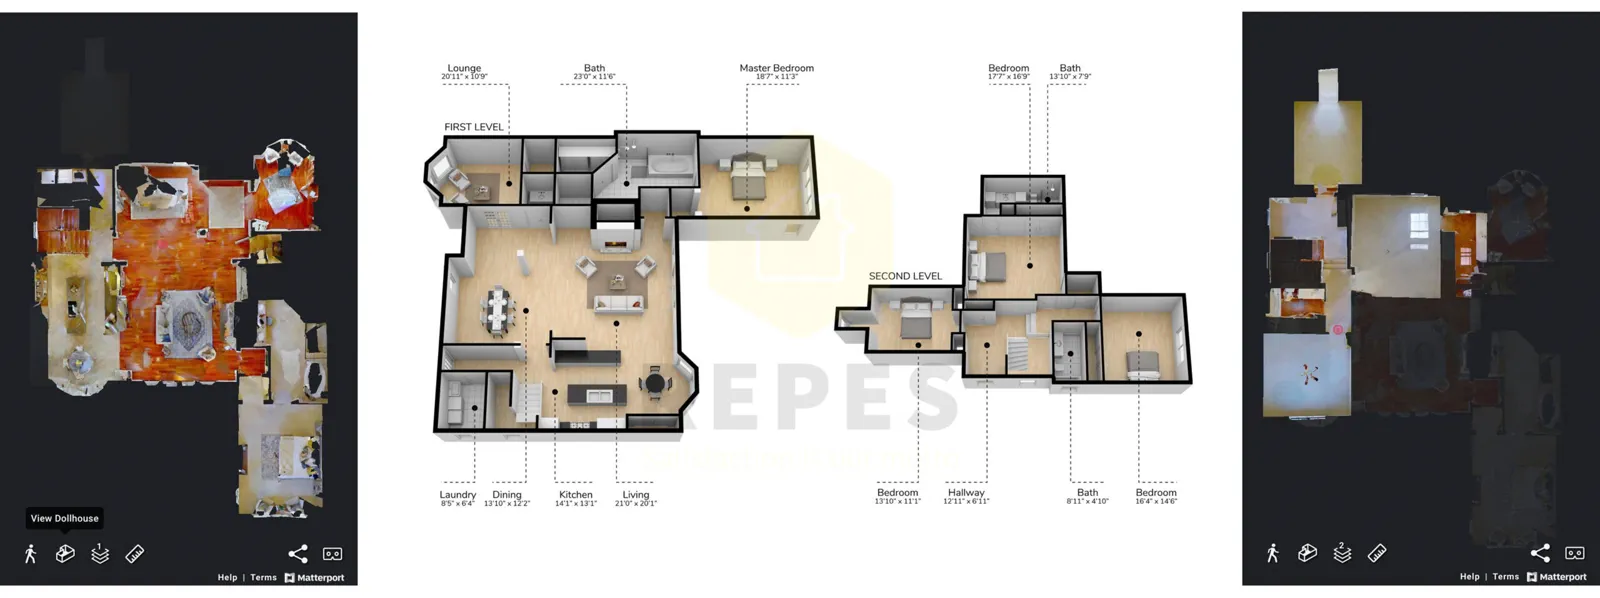
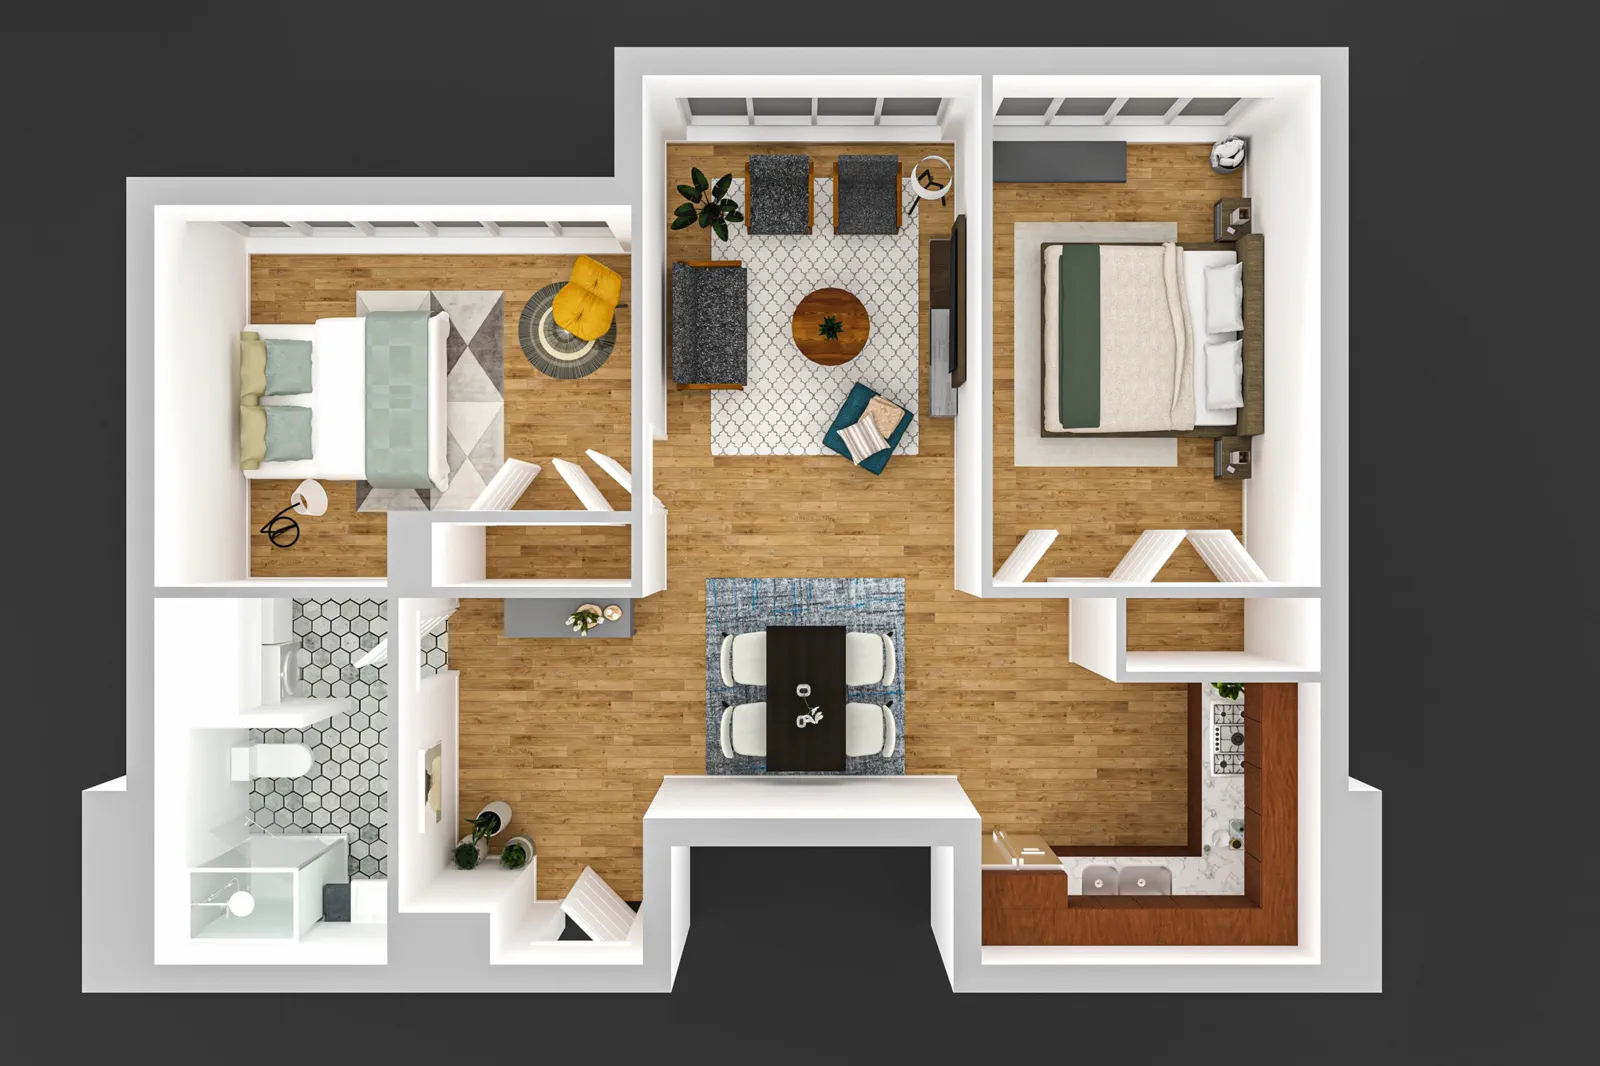
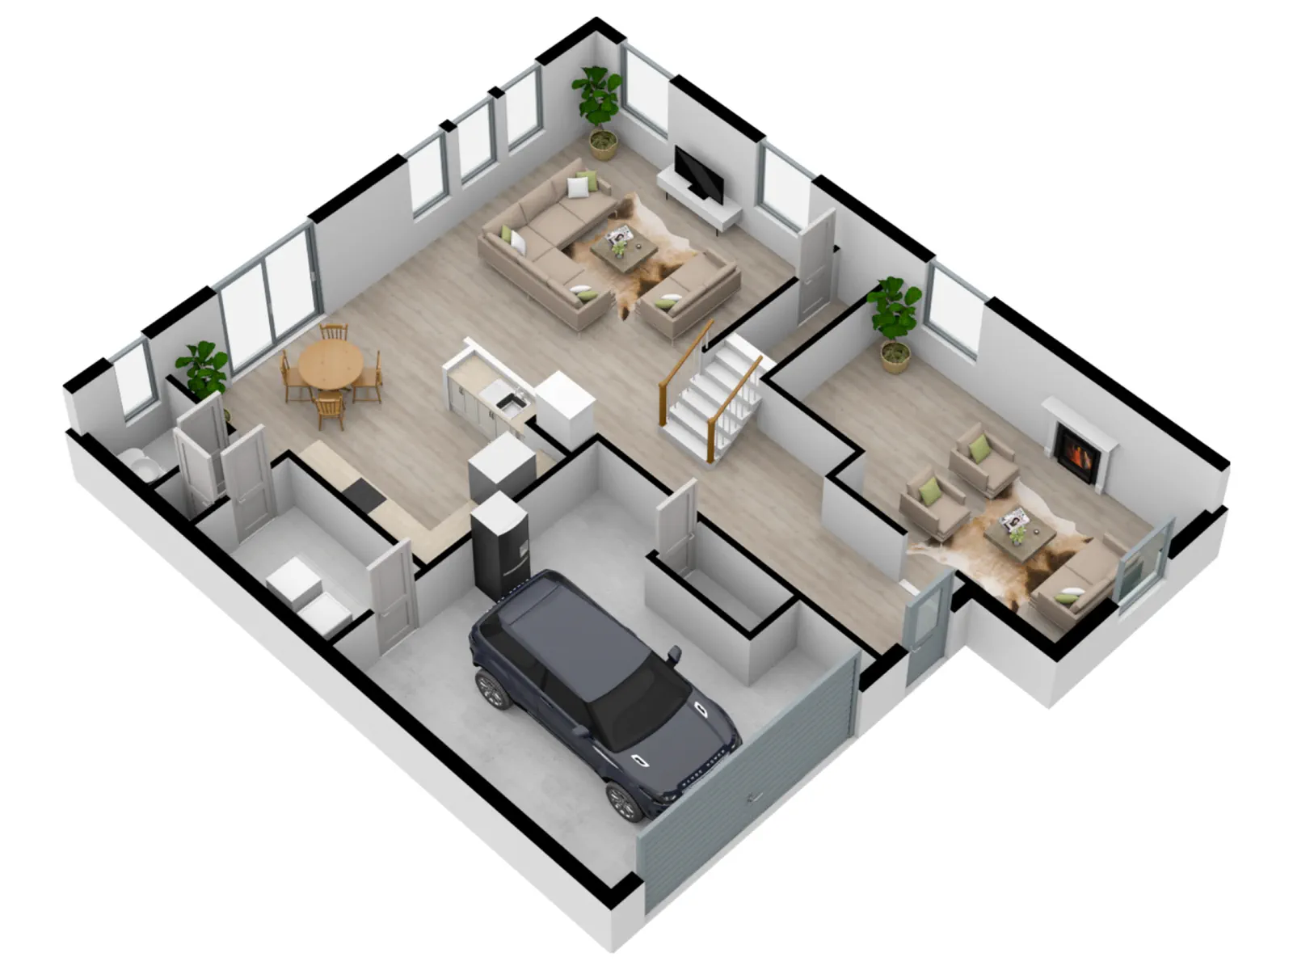
REPES turns source plans and measurements into furnished 3D floor plans that help buyers understand a property before visiting. Materials, furniture, colors, and camera angle can be tailored to the listing.
- Furnished 3D visualization
- Custom materials and finishes
- Brand-consistent color palettes
- Room labels and dimensions
- Multiple viewing angles
- High-resolution output
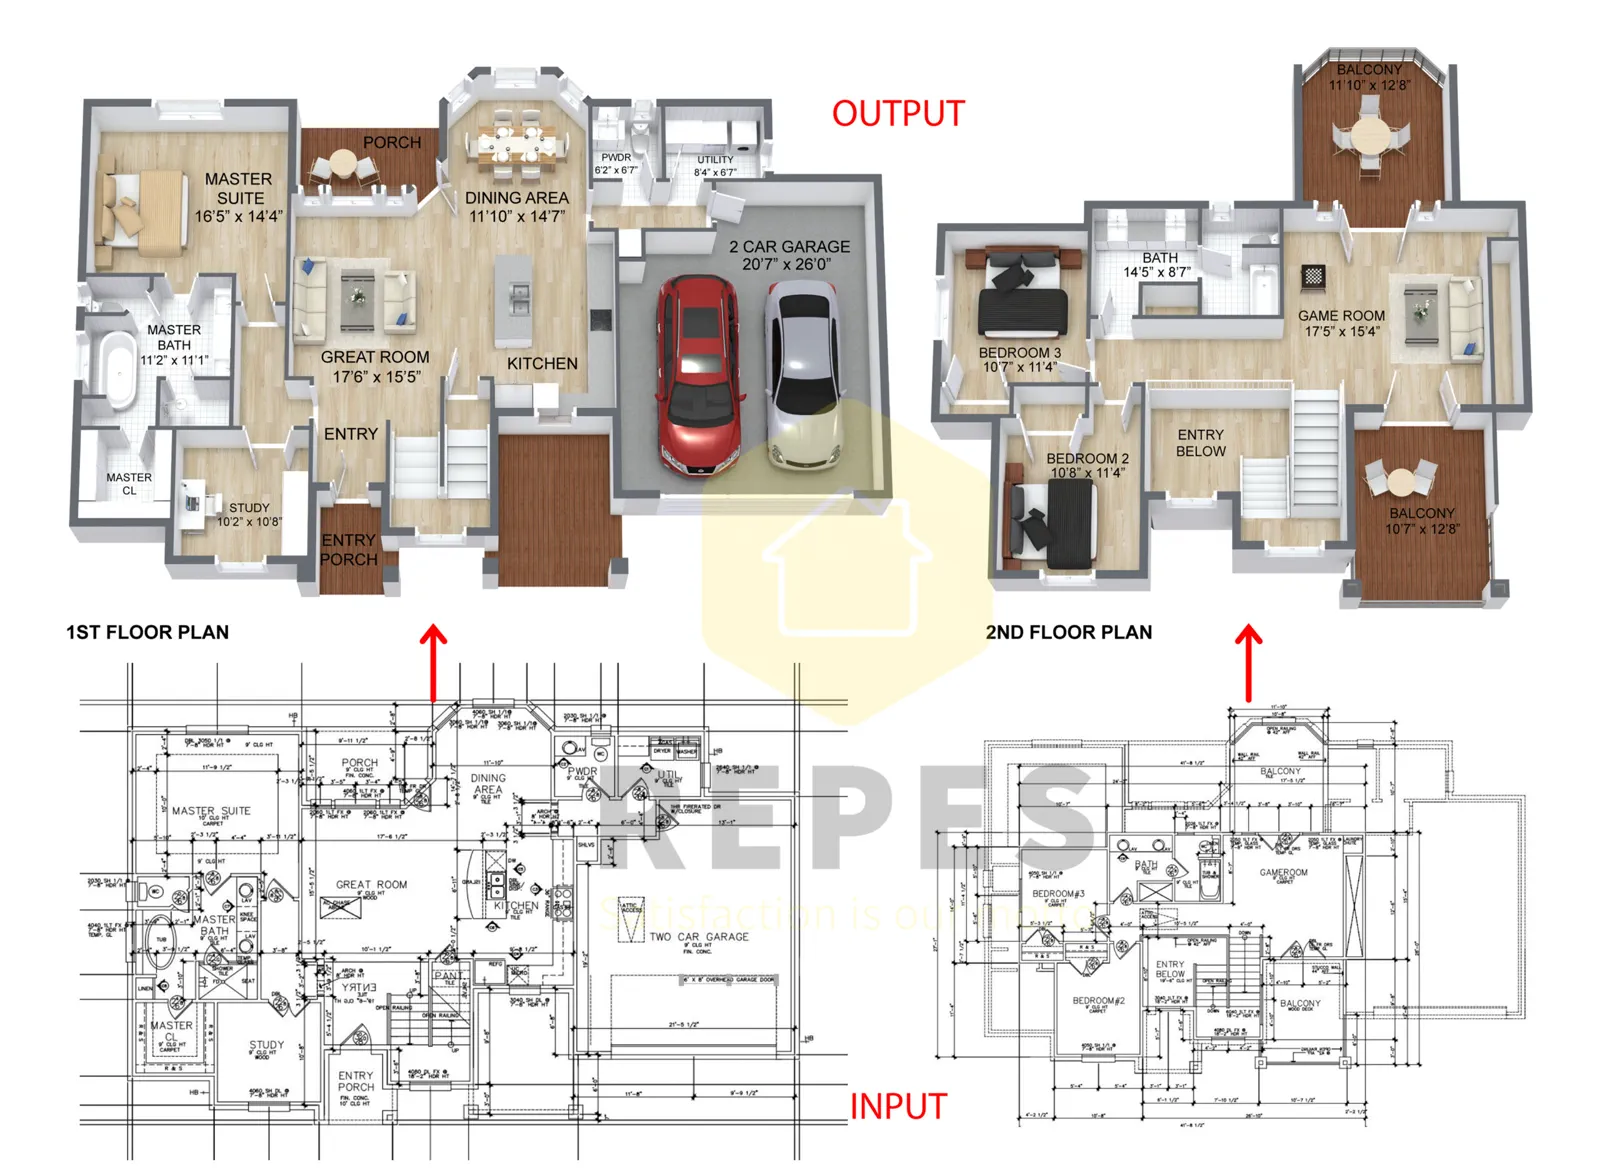
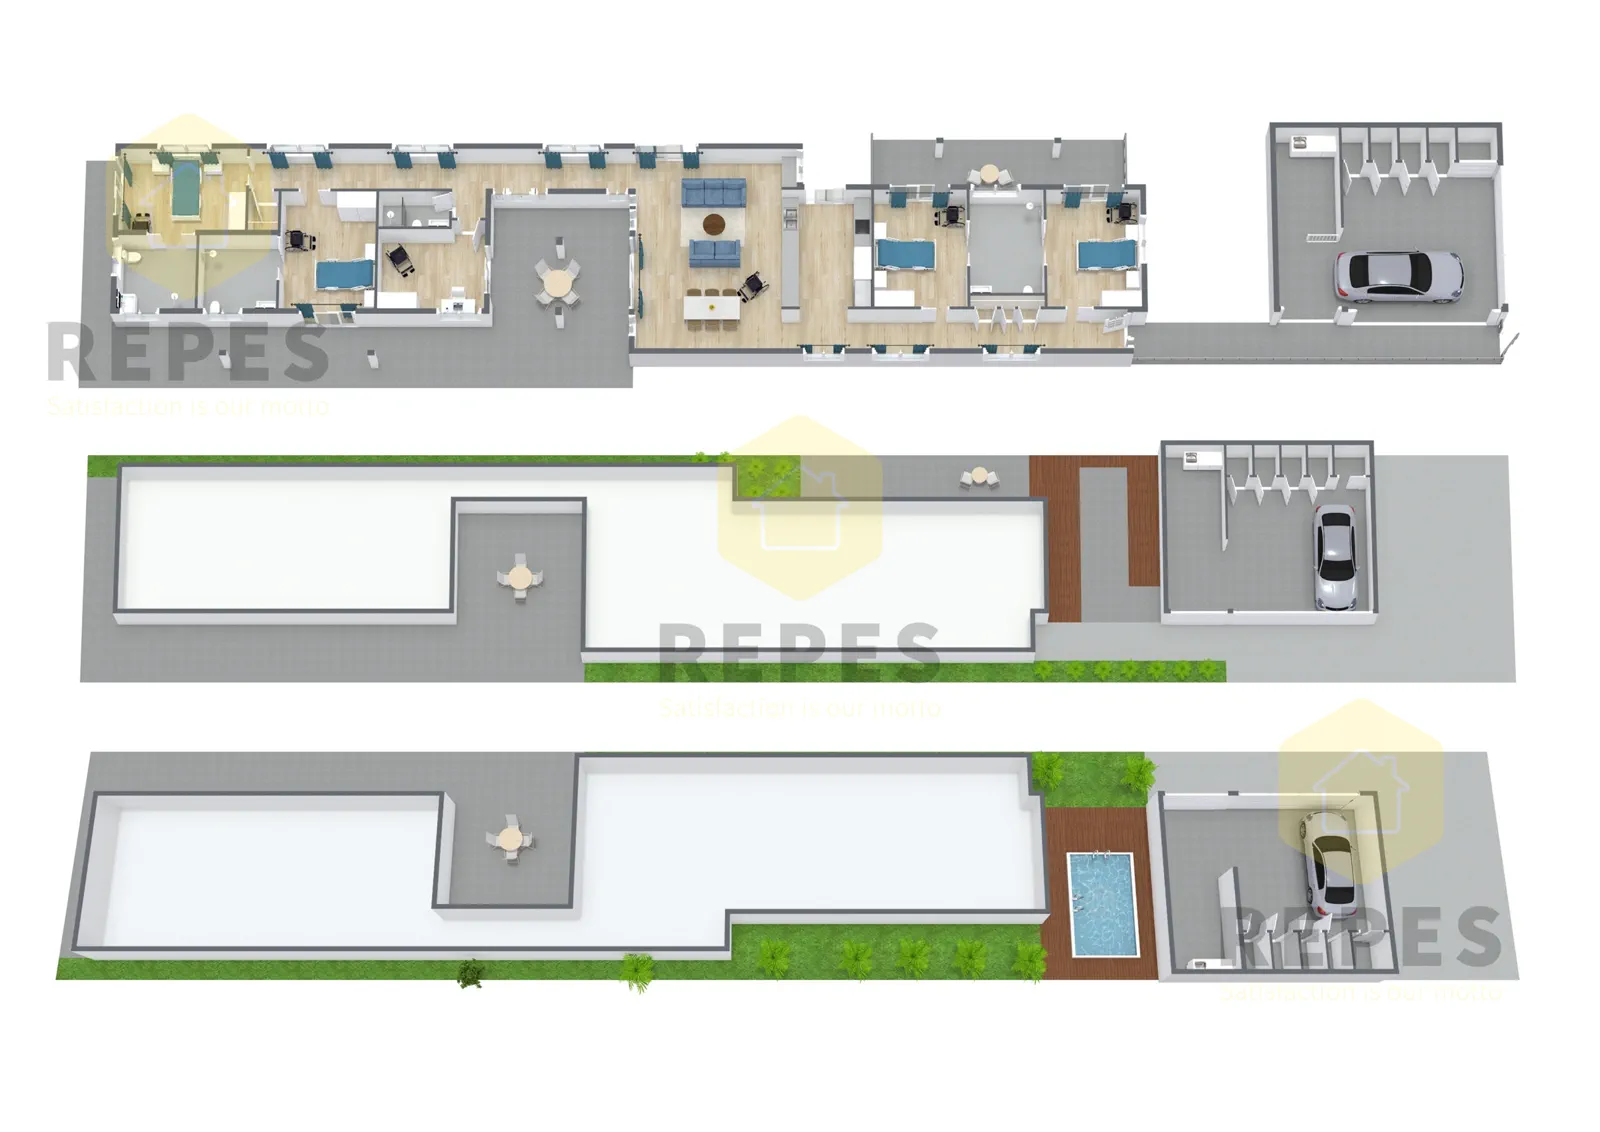
Portfolio example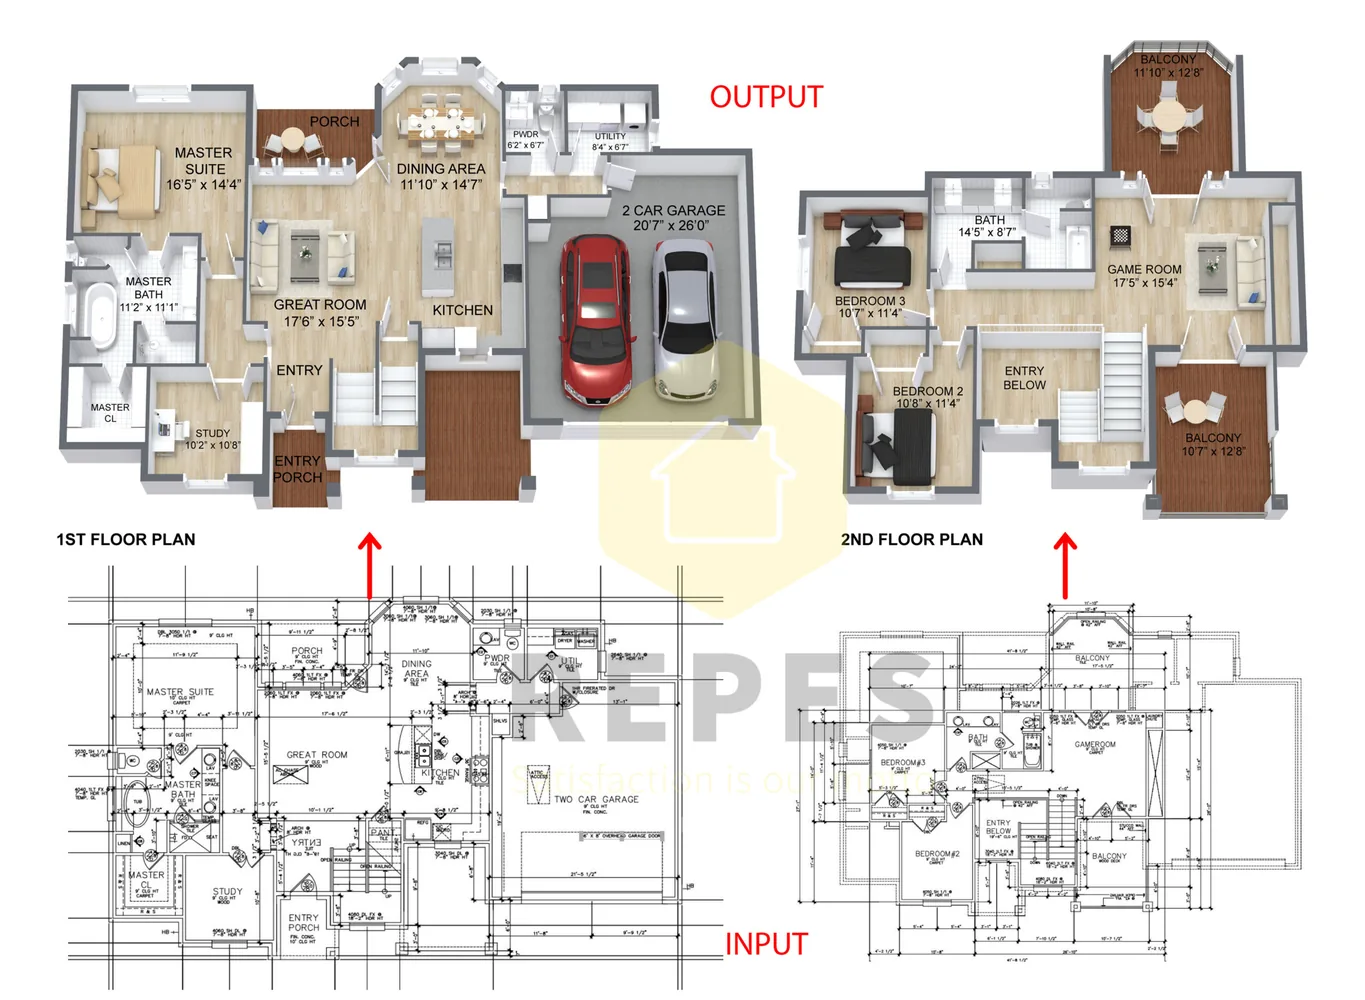
A completed 3D floor-plan presentation from the REPES portfolio.
How it works
A clear, quality-controlled workflow.
We build the spatial model
Furniture and materials are styled
Review, revise, and export
Related services
Build a complete listing package.
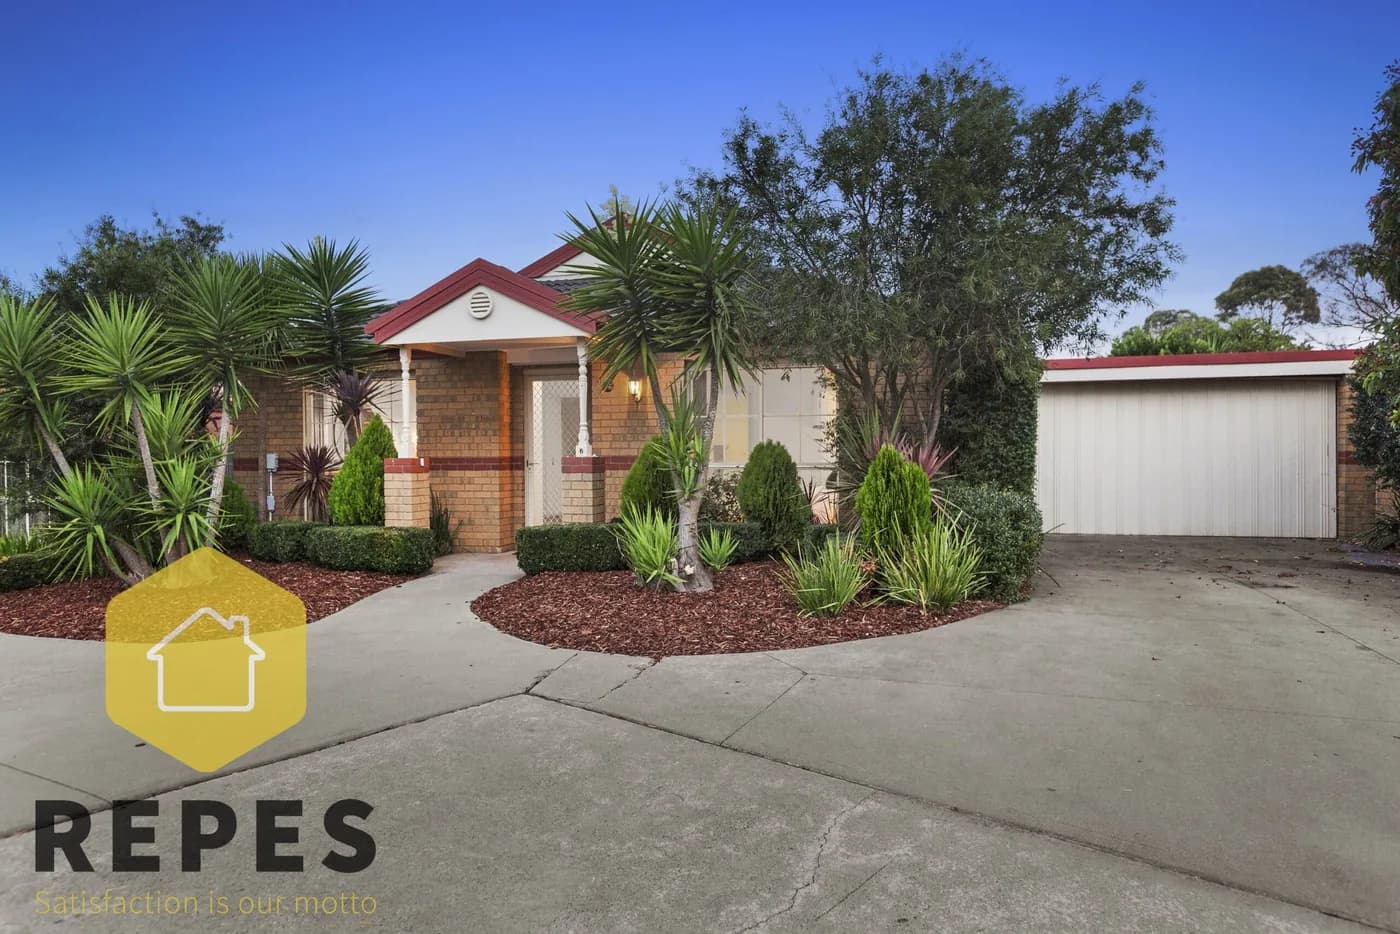
Photo Enhancement
Color-balanced, window-ready property images that feel natural and inviting.
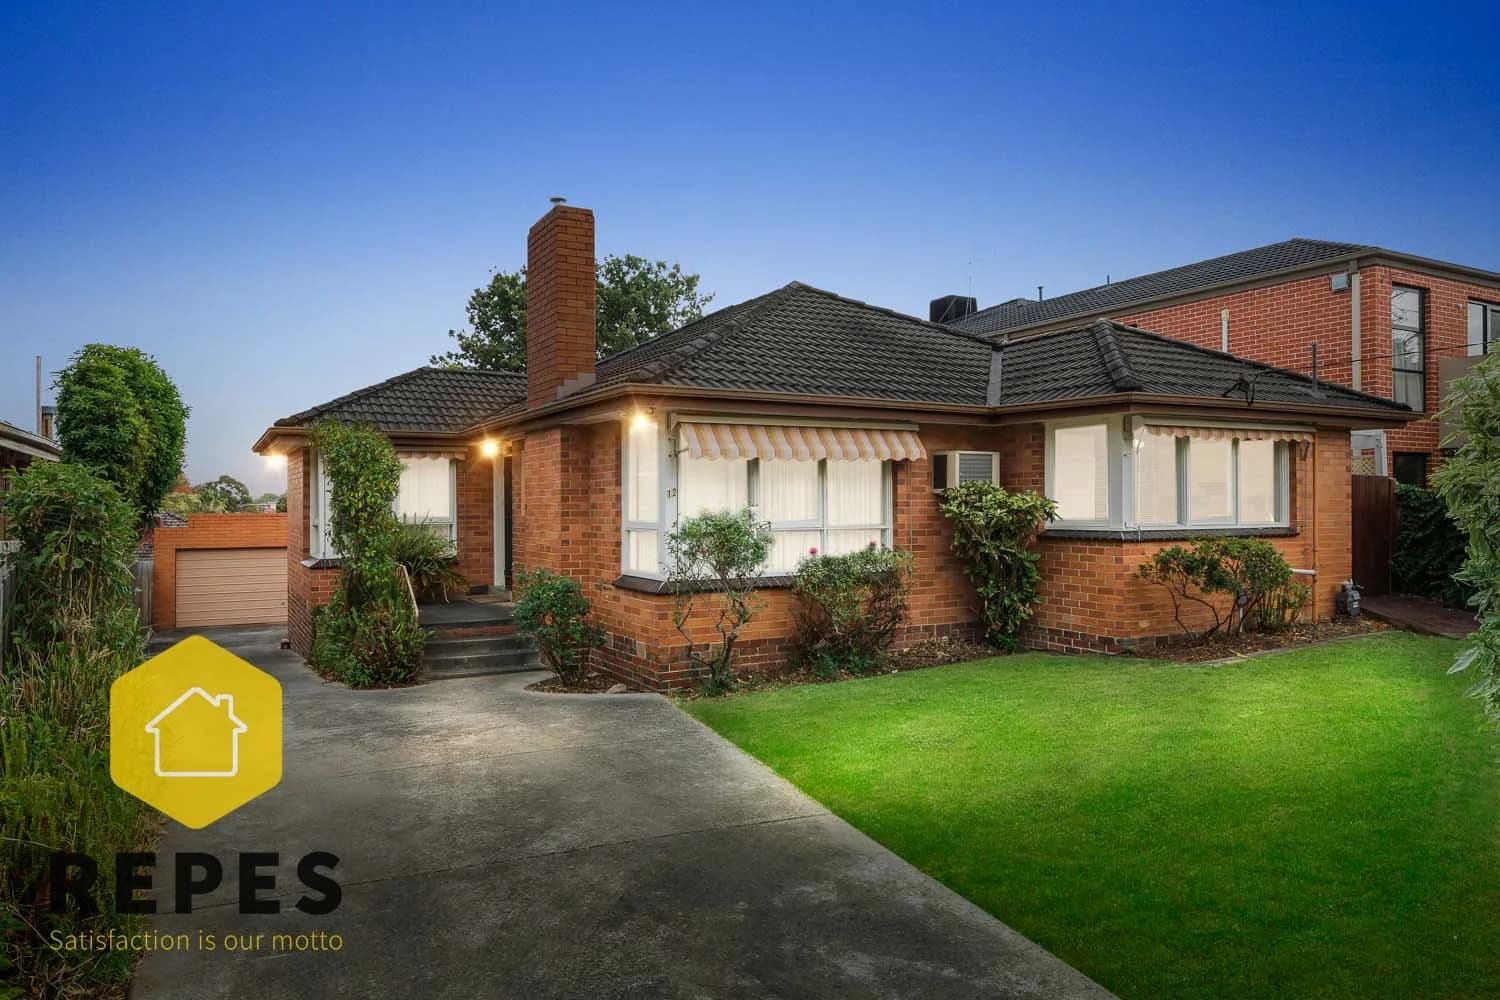
Day to Dusk Conversion
Transform ordinary daytime exteriors into warm, compelling twilight scenes.
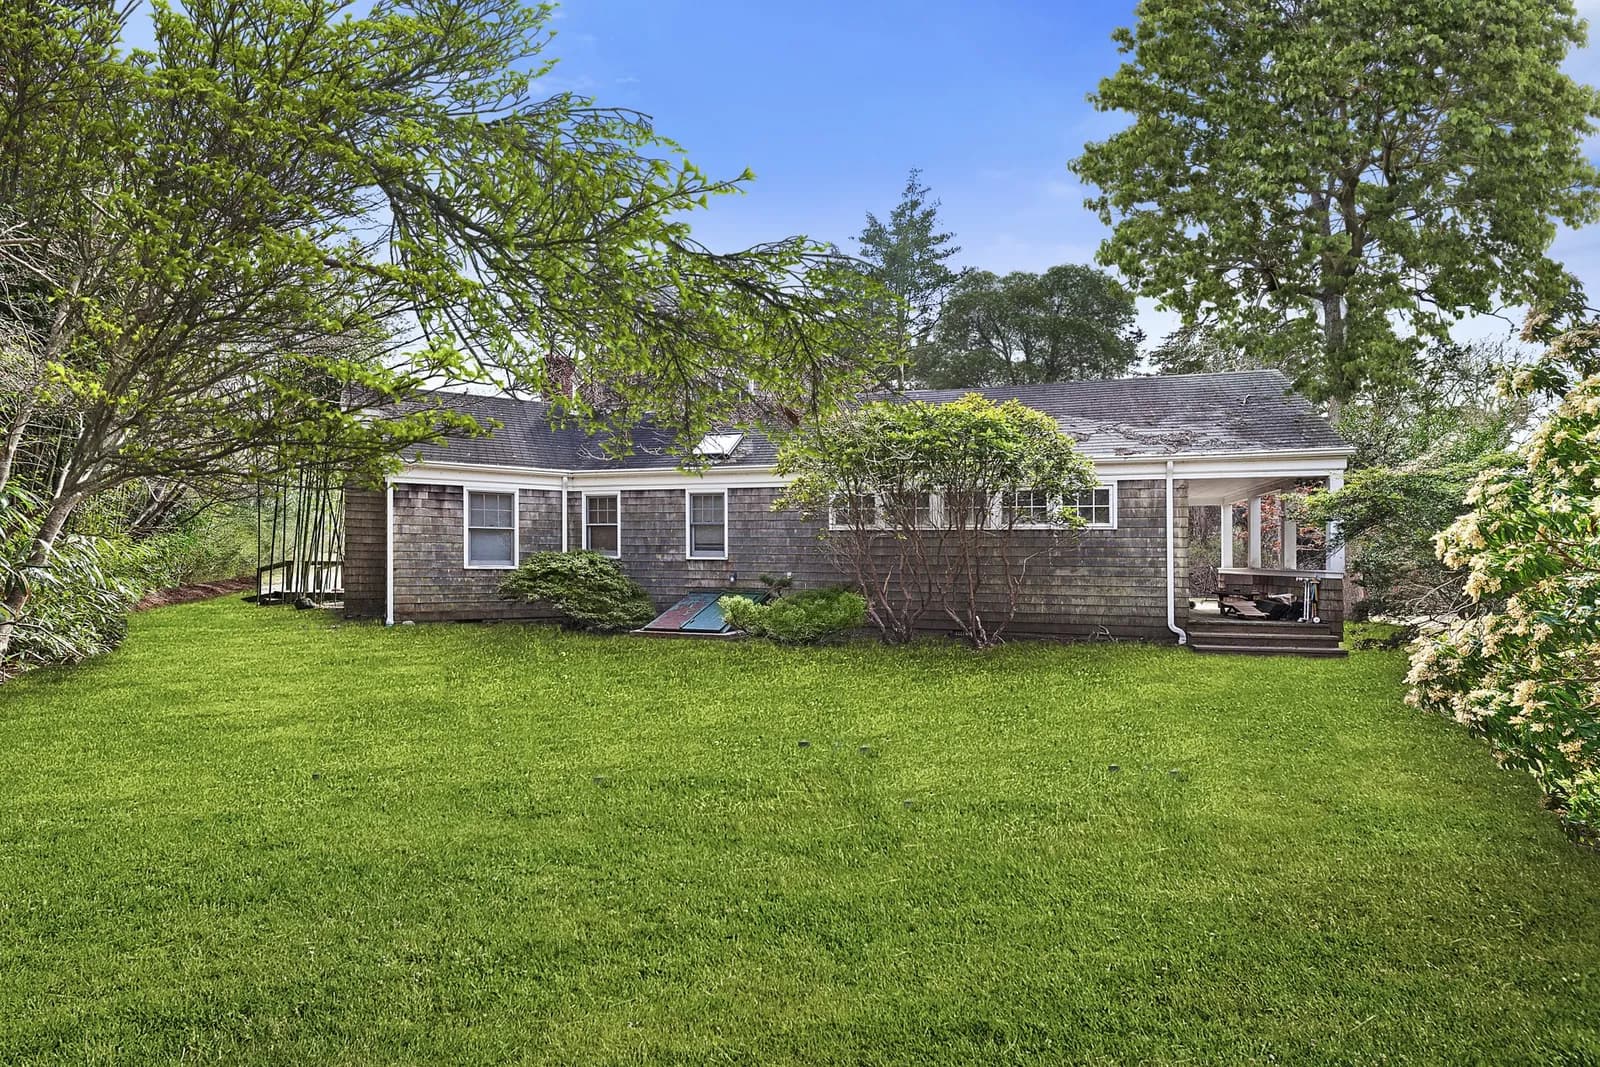
Item Removal
Remove distractions while preserving the architecture and natural character of a space.
Ready when you are
Start a project